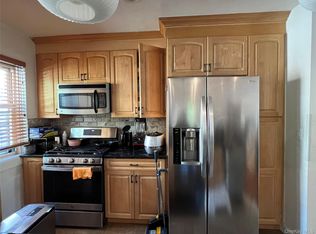
Very Rare For Sale And Very Desirable Location Of The Development, A True Three Bedroom Clearview Gardens Coop Corner Lower Unit ( Size 5.5, With 857 Square Footage) In The Residential Area Bayside Zip Coop. Living Room,Dining Room,Three Bedrooms All On Hardwood Floors, Updated Open Concept Kitchen With Granite CounterTop,Solid Wooden Cabinents,Stainless Steel Appliances, Wood Molding Trim, Solid Wood Doors, High hat Lighting, Separate Dining Area With Window, Washer,Dryer, And Dishwasher In The Unit,Updated Approved Electric Circuit Breaker, Updated Tiled And Extended Bathroom With Jacuzzi Tub(Sold AS IS Condition) With Storage Area Shelving In The Bathroom, Several Closets For Storage, Parking Spot And Garage Available(Waitlist),Free Public Basement Storage, Close To Shopping, Dining, Parks, NYC Local And Express Bus, Conveniently Close Access To Major Roadways, Highway, Access To Bridges And Airports, Whitestone School District 25,Side Yard For Enjoyment.
For sale
Price cut: $10K (10/8)
$420,000
17-06 201st Street #2-103, Bayside, NY 11360
3beds
857sqft
Stock Cooperative, Residential
Built in 1950
-- sqft lot
$-- Zestimate®
$490/sqft
$-- HOA
What's special
- 60 days
- 839
- 20
Zillow last checked:
Listing updated:
Listed by:
New York Residential R E 917-921-9108,
Alfred C. Baione 917-921-9108
Source: OneKey® MLS as distributed by MLS GRID,MLS#: 1048608
Facts & features
Interior
Bedrooms & bathrooms
- Bedrooms: 3
- Bathrooms: 1
- Full bathrooms: 1
Heating
- Heat Pump, Hot Water, Natural Gas, Oil
Cooling
- Wall/Window Unit(s)
Appliances
- Included: Dishwasher, Dryer, Exhaust Fan, Gas Oven, Microwave, Refrigerator, Stainless Steel Appliance(s)
- Laundry: Washer/Dryer Hookup, Common Area, Gas Dryer Hookup, In Basement, In Kitchen, In Unit, Inside, Laundry Room, Multiple Locations, Washer Hookup
Features
- First Floor Bedroom, First Floor Full Bath, Ceiling Fan(s), Chefs Kitchen, Crown Molding, Eat-in Kitchen, Entrance Foyer, Formal Dining, His and Hers Closets, Kitchen Island, Natural Woodwork, Open Kitchen, Original Details, Pantry, Primary Bathroom, Quartz/Quartzite Counters, Recessed Lighting, Soaking Tub, Stone Counters, Storage, Walk Through Kitchen, Walk-In Closet(s)
- Flooring: Ceramic Tile, Hardwood
- Basement: Common,Full,Storage Space,Unfinished,Walk-Out Access
- Common walls with other units/homes: 1 Common Wall
Interior area
- Total structure area: 857
- Total interior livable area: 857 sqft
Property
Parking
- Total spaces: 1
- Parking features: Assigned, Garage, Heated Garage, Off Street, On Street, Parking Lot, Private, Open, Underground, Waitlist
- Garage spaces: 1
- Has uncovered spaces: Yes
Features
- Levels: One
- Has view: Yes
- View description: City, Neighborhood, Open, Panoramic, Park/Greenbelt, Trees/Woods
Details
- Special conditions: None
Construction
Type & style
- Home type: Cooperative
- Architectural style: Garden
- Property subtype: Stock Cooperative, Residential
- Attached to another structure: Yes
Materials
- Brick
Condition
- Actual,Updated/Remodeled
- Year built: 1950
Utilities & green energy
- Sewer: Public Sewer
- Water: Public
- Utilities for property: Electricity Connected, Natural Gas Connected, Sewer Connected, Trash Collection Private, Underground Utilities, Water Connected
Community & HOA
Community
- Security: Building Security, Fire Alarm, Smoke Detector(s)
- Subdivision: Clearview Gardens Coop
HOA
- Has HOA: Yes
- Amenities included: Basketball Court, Landscaping, Maintenance, Maintenance Grounds, Playground, Snow Removal, Trash
- HOA name: Clearview Gardens Coop
Location
- Region: Whitestone
Financial & listing details
- Price per square foot: $490/sqft
- Date on market: 9/9/2026
- Cumulative days on market: 42 days
- Listing agreement: Exclusive Right To Sell
- Electric utility on property: Yes
Estimated market value
Not available
Estimated sales range
Not available
Not available
Price history
| Date | Event | Price |
|---|---|---|
| 10/8/2026 | Price change | $420,000-2.3%$490/sqft |
Source:  OneKey® MLS as distributed by MLS GRID #1048608 Report a problem | ||
| 9/9/2026 | Listed for sale | $430,000$502/sqft |
Source: OneKey® MLS as distributed by MLS GRID #1048608 Report a problem | ||
Public tax history
Tax history is unavailable.
Monthly payment
Climate risks
Neighborhood: Whitestone
Nearby schools
Schools provided by the listing agent
- Elementary: Ps 31 Bayside
- Middle: Bayside High School
- High: Bayside High School
Source: OneKey® MLS as distributed by MLS GRID. This data may not be complete. We recommend contacting the local school district to confirm school assignments for this home.

Similar homes
- $446,0002 bd1 ba800 sqft160-03 16th Avenue #6-266, Whitestone, NY 11357For Sale
 MLS ID #1070121, Alfred C. Baione, Listing by: New York Residential R E. OneKey® MLS as distributed by MLS GRID
- $400,0002 bd1 ba900 sqft36-30 213th Street #2B, Bayside, NY 11361For Sale
 MLS ID #1060378, Sookhyun Ghong, Listing by: Promise Realty LLC. OneKey® MLS as distributed by MLS GRID
- $438,0001 bd1 ba888 sqft42-42 Colden Street #B21, Flushing, NY 11355For Sale
 MLS ID #1062607, Kenny Theam H. Tan ABR CIPS SRS C2, Listing by: Skylux Realty Inc. OneKey® MLS as distributed by MLS GRID
- $475,0003 bd1 ba1k sqft2049 McGraw Avenue #6H, Bronx, NY 10462For Sale
 MLS ID #1053072, Imad U. Ahmed, Listing by: Parkchester Bronx Realty, Inc.. OneKey® MLS as distributed by MLS GRID
- $499,0003 bd2 ba940 sqft10815 37th Drive #4B, Corona, NY 11368For SaleMLS ID #948264, Angela Lu Mullen, Listing by: Parkview Realty LLC. OneKey® MLS as distributed by MLS GRID
- $421,0002 bd1 ba800 sqft65-39 108th Street #E6, Forest Hills, NY 11375For SaleMLS ID #1015116, Lobsang Chodak, Listing by: Winzone Realty Inc. OneKey® MLS as distributed by MLS GRID
- $390,0002 bd1 ba1.1k sqft44-69 Kissena Boulevard #4M, Flushing, NY 11355For SaleMLS ID #995112, Albert X. Zeng, Listing by: Winzone Realty Inc. OneKey® MLS as distributed by MLS GRID
- $425,0003 bd1 ba1k sqft8811 Elmhurst Avenue #C8, Elmhurst, NY 11373For SaleMLS ID #940126, Xiaoling Li, Listing by: Top Pro Realty Inc. OneKey® MLS as distributed by MLS GRID
- $390,0002 bd1 ba900 sqft150-28 Jewel Avenue #1, Flushing, NY 11367For SaleMLS ID #1010356, Roger Mashihi, Listing by: Metro Garden Realty Inc. OneKey® MLS as distributed by MLS GRID
- $410,0001 bd1 ba750 sqft134-39 Blossom Ave #2G, Flushing, NY 11355For SaleMLS ID #945454, Ke Rong Gao, Listing by: E Realty International Corp. OneKey® MLS as distributed by MLS GRID
- $399,0002 bd1 ba900 sqft64-11 99th Street #116, Rego Park, NY 11374For SaleMLS ID #1065067, Marina Abramov, Listing by: Exit Realty First Choice. OneKey® MLS as distributed by MLS GRID
- $450,000-- bd2 ba1k sqft85-30 57th Avenue #1A, Elmhurst, NY 11373For SaleMLS ID #1066590, Hui Xin Wong, Listing by: Skynado LLC. OneKey® MLS as distributed by MLS GRID
- $380,0001 bd1 ba565 sqft40-24 76th Street #3B, Elmhurst, NY 11373For SaleMLS ID #1068791, Hai X. Chen, Listing by: Winzone Realty Inc. OneKey® MLS as distributed by MLS GRID
- $385,0002 bd1 ba820 sqft62-15 53rd Avenue #4F, Maspeth, NY 11378For SaleMLS ID #1057724, Beata Fil, Listing by: Exit All Seasons Realty. OneKey® MLS as distributed by MLS GRID
- $329,0003 bd1 ba960 sqft252-14 63rd Avenue #1337, Little Neck, NY 11362For SaleMLS ID #1036595, Ae J. Moon, Listing by: Keller Williams Realty Greater. OneKey® MLS as distributed by MLS GRID
- $325,0002 bd1 ba900 sqft196-40 67th Avenue 2nd FL, Fresh Meadows, NY 11365For SaleMLS ID #1061778, Zhihua Guan, Listing by: Prospes Real Estate Corp. OneKey® MLS as distributed by MLS GRID
- $348,0002 bd1 ba936 sqft140-39 34th Avenue #2S, Flushing, NY 11354For SaleMLS ID #1013911, Kevin King, Listing by: Tiffany Moves You Inc. OneKey® MLS as distributed by MLS GRID
- $469,0002 bd1 ba1k sqft6309 108 Street #5J, Forest Hills, NY 11375For SaleMLS ID #1063358, Yevgeniy Kaziyev, Listing by: Network Solution Realty Inc. OneKey® MLS as distributed by MLS GRID
