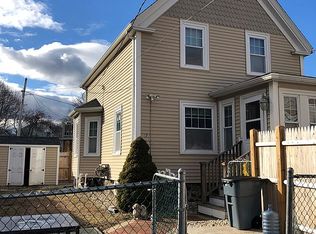
Experience timeless elegance and modern sophistication in this beautifully updated 3-bedroom Traditional Colonial, meticulously maintained home. Tucked away in a residential enclave, this home offers an exceptional blend of charm and contemporary comfort.Step into the thoughtfully designed kitchen, featuring custom cabinetry, granite countertops, and premium stainless steel appliances—a perfect space for everyday living and refined entertaining. Rich hardwood floors flow seamlessly throughout, complemented by crown molding that elevate the home’s classic appeal.A professionally installed high-end perimeter drain system helps ensures a dry, secure basement, while the updated electrical and low-maintenance exterior offer peace of mind and ease of ownership. The driveway provides off-street parking, and the private fenced yard is ideal for quiet outdoor moments or stylish gatherings.Just minutes from downtown, this residence offers a sophisticated alternative to condo living.
Sold for $540,000
$540,000
17 1/2 Ayer St, Peabody, MA 01960
3beds
1,168sqft
Single Family Residence
Built in 1900
2,775 Square Feet Lot
$-- Zestimate®
$462/sqft
$-- Estimated rent
Home value
Not available
Estimated sales range
Not available
Not available
Zestimate® history
Owner options
List your home for rent
Find your next renter with Zillow Rental Manager. Plus, with online applications, you can quickly screen prospective tenants – for free.
Refinance and save
$3,520/mo
Est. payment
Refinancing to a lower rate could help reduce your monthly payments and save thousands over the life of the loan.
$3,520/mo
Est. payment
Explore your selling options
Work with a Zillow partner agent
Leverage their expertise and Zillow's premium Showcase listings to get your home seen by more buyers.
Get startedList with your own agent
Get your home in front of millions of buyers by listing it on Zillow.
Learn how to do itSell it yourself
Take full control of how buyers see your home on Zillow by listing For Sale by Owner (FSBO).
List your homeWhat's special
Zillow last checked:
Listing updated:
Listed by:
Nicholas Regan 603-759-8169,
Keller Williams Realty Metropolitan 603-232-8282,
Nicholas Regan 603-759-8169
Bought with:
Hope Addorisio
Lamacchia Realty, Inc.
Source: MLS PIN,MLS#: 73367430
Facts & features
Interior
Bedrooms & bathrooms
- Bedrooms: 3
- Bathrooms: 2
- Full bathrooms: 1
- 1/2 bathrooms: 1
Heating
- Baseboard, Oil
Cooling
- None
Appliances
- Included: Electric Water Heater, Water Heater, Dishwasher, Refrigerator
- Laundry: Electric Dryer Hookup
Features
- Finish - Sheetrock
- Flooring: Wood
- Basement: Full
- Has fireplace: No
Interior area
- Total structure area: 1,168
- Total interior livable area: 1,168 sqft
- Finished area above ground: 1,168
- Finished area below ground: 0
Property
Parking
- Total spaces: 2
- Parking features: Paved Drive, Off Street, Paved
- Uncovered spaces: 2
Features
- Patio & porch: Porch
- Exterior features: Porch, Storage, Fenced Yard, Garden
- Fencing: Fenced
Lot
- Size: 2,775 Square Feet
- Features: Flood Plain, Level
Details
- Parcel number: M:0095 B:0327,2107110
- Zoning: R2
Construction
Type & style
- Home type: SingleFamily
- Architectural style: Colonial
- Property subtype: Single Family Residence
Materials
- Frame
- Foundation: Stone
- Roof: Shingle
Condition
- Year built: 1900
Utilities & green energy
- Electric: Circuit Breakers, 100 Amp Service
- Sewer: Public Sewer
- Water: Public
- Utilities for property: for Electric Range, for Electric Oven, for Electric Dryer
Community & HOA
Community
- Features: Public Transportation, Highway Access, Public School
HOA
- Has HOA: No
Location
- Region: Peabody
Financial & listing details
- Price per square foot: $462/sqft
- Tax assessed value: $448,800
- Annual tax amount: $4,156
- Date on market: 8/30/2026
- Listing terms: Seller W/Participate
- Exclusions: Freezer In The Basement.
Price history
| Date | Event | Price |
|---|---|---|
| 6/25/2025 | Sold | $540,000+2.9%$462/sqft |
Source: MLS PIN #73367430 Report a problem | ||
| 5/16/2025 | Contingent | $525,000$449/sqft |
Source: MLS PIN #73367430 Report a problem | ||
| 5/13/2025 | Price change | $525,000-4.5%$449/sqft |
Source: MLS PIN #73367430 Report a problem | ||
| 4/30/2025 | Listed for sale | $550,000$471/sqft |
Source: MLS PIN #73367430 Report a problem | ||
Public tax history
Tax history is unavailable.
Neighborhood: 01960
Nearby homes
- $569,9003 bd2 ba1.1k sqft17 1/2 Ayer St, Peabody, MA 01960Off Market
- $547,5003 bd1 ba1.1k sqft17 Ayer St, Peabody, MA 01960Off Market
- $713,8003 bd1 ba1.3k sqft15 Ayer St, Peabody, MA 01960Off Market

- $512,2002 bd1 ba1.2k sqft18 Goldthwaite Pl, Peabody, MA 01960Off Market
- $561,6003 bd1 ba1.7k sqft19 Ayer St, Peabody, MA 01960Off Market
- $472,1003 bd1 ba1.1k sqft9 Putnam St, Peabody, MA 01960Off Market
- $561,7002 bd2 ba1.4k sqft16 Goldthwaite Pl, Peabody, MA 01960Off Market
- $483,2002 bd1 ba1k sqft11 Putnam St, Peabody, MA 01960Off Market
Nearby schools
GreatSchools rating
- 4/10William A Welch Elementary SchoolGrades: K-5Distance: 0.2 mi
- 5/10J Henry Higgins Middle SchoolGrades: 6-8Distance: 0.9 mi
- 3/10Peabody Veterans Memorial High SchoolGrades: 9-12Distance: 3 mi
Schools provided by the listing agent
- Elementary: Welch
- Middle: Higgins
- High: Peabody High
Source: MLS PIN. This data may not be complete. We recommend contacting the local school district to confirm school assignments for this home.


Get pre-qualified for a loan
At Zillow Home Loans, we can pre-qualify you in as little as 5 minutes with no impact to your credit score.An equal housing lender. NMLS #10287.
- Massachusetts
- Essex County
- Peabody
- 01960
- 17 1/2 Ayer St
