Skip main navigation
Off market
  • $765,400

    17 1/2 Valley St, Salem, MA 01970

    3beds
    2baths
    1,822sqft
    SingleFamily
    Built in 2009
    6,969 Square Feet Lot
    $765,400 Zestimate®
    $420/sqft
    $3,981 Estimated rent

    Home value

    $765,400

    $681,000 - $865,000

    $3,981/mo

    Zestimate® history
    Loading
    Loading...

    Owner options

    List your home for rent

    $3,981/mo

    Rent Zestimate®

    Find your next renter with Zillow Rental Manager. Plus, with online applications, you can quickly screen prospective tenants – for free.

    Learn more

    $3,981/mo

    Rent Zestimate®

    Refinance and save

    $4,713/mo

    Est. payment

    Refinancing to a lower rate could help reduce your monthly payments and save thousands over the life of the loan.

    See today's rates

    $4,713/mo

    Est. payment

    Explore your selling options

    Work with a Zillow partner agent

    Leverage their expertise and Zillow's premium Showcase listings to get your home seen by more buyers.

    Get started

    List with your own agent

    Get your home in front of millions of buyers by listing it on Zillow.

    Learn how to do it

    Sell it yourself

    Take full control of how buyers see your home on Zillow by listing For Sale by Owner (FSBO).

    List your home

    What's special

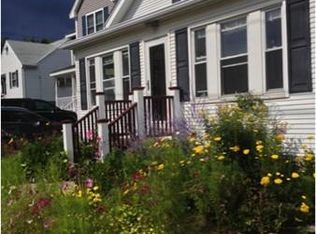
    This wonderful home has it all! A newer construction, it offers gorgeous living space, from the hardwood floors throughout the first floor to the finished family room in the walk out basement. You will enter through the garage into a mud room connected to a convenient half bathroom. The space opens up nicely to the living room, dining room, and ideal kitchen. On the second floor, you will find three bedrooms, including a huge master bedroom. The master has a lovely master bath and a walk in closet. This floor also boasts a second full bath and a loft with endless possibilities. The finished basement opens up to a gorgeous, flat back yard with mature trees along the property line. The convenient location in Witchcraft Heights offers easy access to both downtown Salem and Peabody Center. With modern upgrades like a tankless water heater and central air conditioning, there is nothing more to do than move in!

    This property is off market, which means it's not currently listed for sale or rent on Zillow. This may be different from what's available on other websites or public sources.

    Facts & features

    Interior

    Bedrooms & bathrooms
    • Bedrooms: 3
    • Bathrooms: 2.5
    Heating
    • Forced air
    Features
    • Has fireplace: Yes
    Interior area
    • Total interior livable area: 1,822 sqft

    Property

    Parking
    • Parking features: Garage - Attached
    Features
    • Exterior features: Vinyl
    Lot
    • Size: 6,969 sqft
    Details
    • Parcel number: M:14 L:0234

    Construction

    Type & style
    • Home type: SingleFamily
    Materials
    • wood frame
    • Roof: Asphalt
    Condition
    • Year built: 2009

    Community & neighborhood

    Location
    • Region: Salem

    Other

    Other facts
    • AMENITIES: Public Transportation, Shopping, Golf Course, House of Worship, Public School
    • CONSTRUCTION: Frame
    • FLOORING: Wood, Wall to Wall Carpet
    • MASTER_BATH: Yes
    • ROOF_MATERIAL: Asphalt/Fiberglass Shingles
    • BED2_LEVEL: Second Floor
    • BED3_DSCRP: Flooring - Wall to Wall Carpet
    • BED3_LEVEL: Second Floor
    • INSULATION_FEATURE: Full
    • KIT_LEVEL: First Floor
    • MBR_LEVEL: Second Floor
    • BED2_DSCRP: Flooring - Wall to Wall Carpet
    • DIN_LEVEL: First Floor
    • MBR_DSCRP: Bathroom - Full, Flooring - Wall to Wall Carpet
    • COOLING: Central Air
    • STYLE: Colonial
    • HEATING: Forced Air
    • KIT_DSCRP: Flooring - Hardwood
    • OTH1_DSCRP: Flooring - Wall to Wall Carpet
    • DIN_DSCRP: Flooring - Hardwood
    • FAM_LEVEL: Basement
    • OTH1_LEVEL: Second Floor
    • GARAGE_PARKING: Under
    • FAM_DSCRP: Flooring - Laminate
    • OTH1_ROOM_NAME: Loft
    • BASEMENT_FEATURE: Full
    • EXTERIOR_FEATURES: Porch
    • FOUNDATION: Poured Concrete
    • ROAD_TYPE: Public
    • LIV_DSCRP: Flooring - Hardwood
    • LIV_LEVEL: First Floor
    • LOT_DESCRIPTION: Wooded, Level
    • SF_TYPE: Detached
    • HOW_SHOWN_BB: Schedule with ShowingTime or call 888-627-2775
    • HOW_SHOWN_FB: Schedule with ShowingTime or call 888-627-2775

    Price history

    DateEventPrice
    2/13/2017Sold$471,000+0.2%$259/sqft
    Source: Agent Provided Report a problem
    2/13/2017Listed for sale$469,900$258/sqft
    Source: Keller Williams - Beverly #72097156 Report a problem
    12/21/2016Pending sale$469,900$258/sqft
    Source: Keller Williams - Beverly #72097156 Report a problem
    12/20/2016Listed for sale$469,900$258/sqft
    Source: Keller Williams - Beverly #72097156 Report a problem
    12/7/2016Pending sale$469,900$258/sqft
    Source: Keller Williams - Beverly #72097156 Report a problem
    11/29/2016Listed for sale$469,900$258/sqft
    Source: Keller Williams Realty #72097156 Report a problem

    Public tax history

    YearProperty taxesTax assessment
    2016$6,528 +1.6%$416,600 +6.4%
    2015$6,426 +3.8%$391,600 +5.8%
    2014$6,190 +2.1%$370,000
    2013$6,061 +6.3%$370,000 +1.4%
    2012$5,702 +1.8%$364,800 -1.9%
    2011$5,599 $372,000

    Find assessor info on the county website

    Neighborhood: 01970

    Nearby schools

    GreatSchools rating
    Get a cash offer in 3 minutes
    Find out how much your home could sell for in as little as 3 minutes with a no-obligation cash offer.
    Estimated market value
    $765,400
    Get a cash offer in 3 minutes
    Find out how much your home could sell for in as little as 3 minutes with a no-obligation cash offer.
    Estimated market value
    $765,400