Step into this 3100+ s.f. home with a view of the mountains. Just 10 blocks from downtown. Choteau offers all the amenities of small town living complete with golf course, public pool, tennis/pickle-ball courts, hospital, schools and a variety of restaurants. The town is located approximately 30 miles from the Bob Marshall Wilderness and the Rocky Mountain Front where you'll find hiking trails, fishing, hunting, skiing, snowmobiling or just plain relaxing. This home features 3 bedrooms with the possibility of a 4th by adding a door and providing a chifforobe (closet). It is currently being used as a sewing room. The newly remodeled kitchen has new luxury vinyl flooring, granite counter tops, backsplash and paint, along with an instant hot water faucet in the sink. The appliances are new within the last 5 yeas. The kitchen boasts 2 Bosch dishwashers, an electric conduction range/oven along with a wall oven. There is an upright freezer in the kitchen that conveys and a stainless double door refrigerator. The microwave is built in. And...you're going to love the large pantry in the corner. Notice in the pics the large dining room table with built-in lazy-susan that seats 16. If you like, it can convey with the house. The three counter height bar stools also convey with the house. The open concept floor plan flows right into the living room with a corner gas fireplace. This unique custom built home's outer walls are insulated-form concrete 12 inches thick. You'll notice the quiet as soon as you walk in.
Two bedrooms are at one end of the home with a full bath. There is a full bath with a jacuzzi tub off the main hallway. The master bath consists of a water closet and a bath with a walk-in shower and double vanity sinks. The large walk-in closet is a bonus for his and her clothes and misc. 9 Solar Tubes bring lots of natural light into the home and qualified the current owner for a Northwest Energy discount. The average electric/gas bill is $140.00 a month. The 10' ceilings give you a feeling of more space. The windows are Anderson casement. The window coverings stay (except for the valance in the bedroom) and the blinds are Hunter Douglas guaranteed for life. The builder thought of everything. He built steps up to the attic in the closet of the 2nd bedroom. A light switch at the top makes for easy attic access. The exterior of this custom home is maintenance free and has a large concrete parking pad in the back which provides room for a camper and your toys. If you love to garden there are fenced raised beds in a sunny spot in the yard. The back patio is tucked in to the corner for a little privacy. The landscaping sets off the beauty of the lot. Call Phyllis Bechtold at 406-799-7222 or your real estate professional to make an appointment.
Closed
Price Unknown
17 10th Ave NE #17, Choteau, MT 59422
3beds
3,128sqft
Single Family Residence
Built in 2002
0.33 Acres Lot
$526,300 Zestimate®
$--/sqft
$2,628 Estimated rent
Home value
$526,300
Estimated sales range
Not available
$2,628/mo
Zestimate® history
Owner options
List your home for rent
$2,628/mo
Rent Zestimate®
Find your next renter with Zillow Rental Manager. Plus, with online applications, you can quickly screen prospective tenants – for free.
$2,628/mo
Rent Zestimate®
Refinance and save
Refinancing to a lower rate could help reduce your monthly payments and save thousands over the life of the loan.
Explore your selling options
Work with a Zillow partner agent
Leverage their expertise and Zillow's premium Showcase listings to get your home seen by more buyers.
Get startedList with your own agent
Get your home in front of millions of buyers by listing it on Zillow.
Learn how to do itSell it yourself
Take full control of how buyers see your home on Zillow by listing For Sale by Owner (FSBO).
List your homeWhat's special
Corner gas fireplaceRemodeled kitchenWalk-in showerSolar tubesDouble vanity sinksBack patioJacuzzi tub
Zillow last checked:
Listing updated:
Listed by:
Phyllis Bechtold 406-799-7222,
Buy N Sell MT Real Estate LLC
Bought with:
Aaron Brien, RRE-RBS-LIC-99689
Monroe Realty Group
Source: MRMLS,MLS#: 30043258
Facts & features
Interior
Bedrooms & bathrooms
- Bedrooms: 3
- Bathrooms: 3
- Full bathrooms: 3
Heating
- Forced Air, Gas
Cooling
- Central Air
Appliances
- Included: Dryer, Dishwasher, Freezer, Disposal, Microwave, Range, Refrigerator, Water Softener, Washer
- Laundry: Washer Hookup
Features
- Fireplace, Main Level Primary, Open Floorplan, Walk-In Closet(s)
- Basement: Crawl Space
- Number of fireplaces: 1
Interior area
- Total interior livable area: 3,128 sqft
- Finished area below ground: 0
Property
Parking
- Total spaces: 2
- Parking features: Additional Parking, Circular Driveway, Garage, Garage Door Opener, See Remarks
- Attached garage spaces: 2
Features
- Stories: 1
- Patio & porch: Front Porch, Glass Enclosed, Patio
- Exterior features: Garden, Rain Gutters
- Has view: Yes
- View description: Mountain(s), Residential
Lot
- Size: 0.33 Acres
- Features: Garden, Landscaped
Details
- Parcel number: 31348719341010000
- Zoning: Residential
- Zoning description: Residential
- Special conditions: Standard
Construction
Type & style
- Home type: SingleFamily
- Architectural style: Ranch
- Property subtype: Single Family Residence
Materials
- Blown-In Insulation, ICFs (Insulated Concrete Forms), Masonite
- Foundation: Slab
- Roof: Asphalt
Condition
- Updated/Remodeled,See Remarks
- New construction: No
- Year built: 2002
Utilities & green energy
- Sewer: Public Sewer
- Water: Public
- Utilities for property: Cable Connected, Electricity Connected, Natural Gas Connected
Community & HOA
Community
- Features: Park
- Subdivision: Prowest
HOA
- Has HOA: No
Location
- Region: Choteau
Financial & listing details
- Annual tax amount: $3,871
- Date on market: 3/19/2025
- Listing agreement: Exclusive Right To Sell
- Listing terms: Assumable,Cash,Conventional,FHA,VA Loan
- Exclusions: Valance over the west facing master bedroom window does not convey
- Road surface type: Chip And Seal
Price history
| Date | Event | Price |
|---|---|---|
| 5/29/2025 | Sold | -- |
Source:  MRMLS #30043258 Report a problem MRMLS #30043258 Report a problem | ||
| 3/19/2025 | Listed for sale | $549,900$176/sqft |
Source: MRMLS #30043258 Report a problem | ||
Public tax history
Tax history is unavailable.
Neighborhood: 59422
Nearby homes
- $526,2003 bd3 ba2.5k sqft17 10th Ave NE, Choteau, MT 59422Off Market
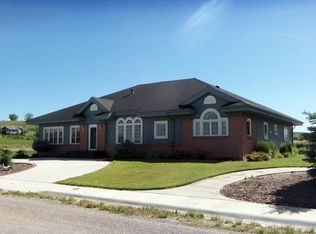
- $--3 bd2 ba1.7k sqft10 10th Ave NE, Choteau, MT 59422Sold
- $449,1003 bd2 ba1.8k sqft8 10th Ave NE, Choteau, MT 59422Off Market
- $--0.35 AcresNhn 10th Ave NE, Choteau, MT 59422Sold

- $484,0006 bd3 ba3k sqft6 10th Ave NE, Choteau, MT 59422Off Market
- $446,7003 bd2 ba2.3k sqft7 10th Ave NE, Choteau, MT 59422Off Market
- $--0.29 AcresNhn 10th Ave NE, Choteau, MT 59422Off Market
- $261,9003 bd2 ba1.8k sqft11 9th Ave NE, Choteau, MT 59422Off Market
Nearby schools
GreatSchools rating
- 7/10Choteau SchoolGrades: PK-8Distance: 0.9 mi
- 6/10Choteau High SchoolGrades: 9-12Distance: 1 mi
- 8/10Choteau 7-8Grades: 7-8Distance: 1 mi
Sell for more on Zillow
Get a Zillow Showcase℠ listing at no additional cost and you could sell for .
$526,300
2% more
+$10,526
With Zillow Showcase(estimated)
$536,826
- Montana
- Teton County
- Choteau
- 59422
- 17 10th Ave NE Unit 17
Nearby cities
Nearby neighborhoods
Nearby zip codes
Other Choteau Topics
