Stunning gas fireplaceSeasonal lake viewsLight-filled homeWalk-in closet
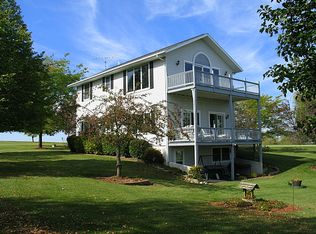
Move right in and start enjoying the lake lifestyle immediately—this beautifully maintained 3-bedroom, 2-bath ranch has been lovingly cared for by its original owners for 29 years. Perfectly set on a private 0.76-acre lot with seasonal lake views and a spacious deck designed for outdoor enjoyment, this home offers the ideal combination of comfort, space, and location. This light-filled home features an inviting open layout with vaulted ceilings, a stunning gas fireplace, and a thoughtfully designed kitchen and dining area that flows effortlessly for both everyday living and entertaining. The primary suite is a true retreat, offering a tray ceiling, walk-in closet, and a generous en-suite bath complete with a jetted tub, separate shower, and double-sink vanity. The full basement provides endless potential with a bathroom rough-in, dedicated workshop space, laundry area with optional main-level hookup, and an English-style window that brings in natural light—perfect for future finishing. The oversized 2.5-car attached garage offers plenty of room for vehicles, a boat, and all your recreational gear. With a newer roof (7 years old) and exceptional care throughout, this home is extremely well-maintained, very clean, and truly move-in ready. Enjoy everything Lake Carroll has to offer, including a 635-acre private lake, 18-hole championship golf course, clubhouse with restaurant and bar, indoor and outdoor pools, tennis courts, ski hill, equestrian center, marina, fitness center, scenic trails, and year-round community events. Whether you’re looking for a full-time residence or the perfect weekend retreat, this home offers the lifestyle buyers are looking for.
119 days
|
539
|
14
|
Zillow last checked:
Listing updated:
Listed by:
BRENDA D'AMORE630-546-5442,
Keller Williams Inspire
Source: NorthWest Illinois Alliance of REALTORS®,MLS#: 202601520
Loading...
Facts & features
Interior
Bedrooms & bathrooms
Bedrooms: 3
Bathrooms: 2
Full bathrooms: 2
Main level bathrooms: 2
Main level bedrooms: 3
Primary bedroom
Level: Main
Area: 186.96
Dimensions: 15.2 x 12.3
Bedroom 2
Level: Main
Area: 128.75
Dimensions: 12.5 x 10.3
Bedroom 3
Level: Main
Area: 125
Dimensions: 12.5 x 10
Dining room
Level: Main
Area: 208.29
Dimensions: 15.9 x 13.1
Kitchen
Level: Main
Area: 421.8
Dimensions: 22.2 x 19
Living room
Level: Main
Area: 208.29
Dimensions: 15.9 x 13.1
Heating
Forced Air, Natural Gas
Cooling
Central Air
Appliances
Included: Dishwasher, Dryer, Microwave, Refrigerator, Stove/Cooktop, Washer, Gas Water Heater
Laundry: In Basement
Features
Tray Ceiling(s), Ceiling-Vaults/Cathedral
Windows: Window Treatments
Basement: Full,Sump Pump,Partial Exposure
Attic: Storage
Number of fireplaces: 1
Fireplace features: Both Gas and Wood
Interior area
Total structure area: 3,128
Total interior livable area: 3,128 sqft
Finished area above ground: 1,564
Finished area below ground: 1,564
Property
Parking
Total spaces: 2.5
Parking features: Attached, Garage Door Opener
Garage spaces: 2.5
Features
Patio & porch: Deck
Has view: Yes
View description: Country, Lake, Panorama
Has water view: Yes
Water view: Lake
Lot
Size: 0.76 Acres
Details
Parcel number: 040411417130
Construction
Type & style
Home type: SingleFamily
Architectural style: Ranch
Property subtype: Single Family Residence
Materials
Vinyl
Roof: Shingle
Condition
Year built: 1996
Utilities & green energy
Electric: Circuit Breakers
Sewer: Septic Tank
Water: Well
Community & HOA
Community
Subdivision: IL
HOA
Has HOA: Yes
Services included: Pool Access, Water Access, Clubhouse
HOA fee: $2,785 annually
Location
Region: Lanark
Financial & listing details
Price per square foot: $104/sqft
Tax assessed value: $315,453
Annual tax amount: $4,916
Price range: $325K - $325K
Date on market: 3/20/2026
Ownership: Fee Simple
Road surface type: Hard Surface Road
Estimated market value
Zestimate®
Not available
Estimated sales range
Not available
Rent Zestimate®
Not available
Price history
Date
Event
Price
3/20/2026
Listed for sale
$325,000+27.5%$104/sqft
Source: NorthWest Illinois Alliance of REALTORS® #202601520Report a problem
Explore the cost of this home by adjusting the details. Changes won't be saved.
Principal & interest
$1,547
Mortgage insurance
$0
Property taxes
$170
Home insurance
$105
HOA fees
$0
Utilities
Not included
All calculations are estimates and provided by Zillow, Inc. for informational purposes only. Actual amounts may vary.
HOA fees may include property taxes on listings classified as Co-Ops. Contact the listing agent and/or owner for fee details.
Mortgage interest rates are dependent on a number of factors, including credit score, down payment, and repayment length. Interest rate data provided by Zillow Group Marketplace, Inc. as of 1/1/1970 from various mortgage lenders with which we have lead or other similar arrangements; the Estimated Payment is an average of those rates.
See how much you could borrow to make a competitive offer.
Source: NorthWest Illinois Alliance of REALTORS®. This data may not be complete. We recommend contacting the local school district to confirm school assignments for this home.