BEING SOLD FULLY FURNISHED- TURN KEY! Just bring your suitcase! Nestled just steps from the sandy shores of Ocean City, this beautifully updated 3-bedroom, 2-bath condo at 17 139th Street, Unit 307, offers the perfect coastal retreat. Remodeled in 2018, the home boasts modern updates throughout, including all-new lighting fixtures, new baseboard heating (2018), and new A/C units installed in 2018 and 2021, ensuring year-round comfort and efficiency. Designed with a casual coastal vibe, the interior features a gourmet kitchen complete with sleek stainless-steel appliances, granite countertops, a classic subway tile backsplash, and a Haier French door refrigerator. Crisp white cabinets and a breakfast bar add both functionality and charm, making this space ideal for casual meals or entertaining. The open floor plan flows seamlessly into the dining area and a bright living room adorned with white paneled walls, crown molding, and stylish wall sconces, creating a cozy yet refined ambiance. Both bathrooms have been thoughtfully updated, including the ensuite in the primary bedroom, showcasing granite-topped vanities and attractive white ceramic tiled baths. Additional convenience is provided by a full-sized, front-loading washer and dryer, making laundry a breeze. Step outside to the spacious front balcony, where you can enjoy your morning coffee while soaking in the beachside atmosphere. With front and back entrances, as well as convenient access to stairs and an elevator, this unit offers a blend of accessibility and comfort. From the back entrance, savor glimpses of the ocean—a reminder of your proximity to the waves. Located in the heart of Ocean City, this condo is within walking distance of the beach, popular shops, delicious restaurants, miniature golf courses, and lively arcades. Whether you're looking for a serene second home or a savvy rental investment, this updated coastal haven is an opportunity you don’t want to miss!
Sold for $410,000
$410,000
17 139th St Unit 307, Ocean City, MD 21842
3beds
906sqft
Condominium
Built in 1972
-- sqft lot
$578,500 Zestimate®
$453/sqft
$2,196 Estimated rent
Home value
$578,500
$509,000 - $654,000
$2,196/mo
Zestimate® history
Owner options
List your home for rent
$2,196/mo
Rent Zestimate®
Find your next renter with Zillow Rental Manager. Plus, with online applications, you can quickly screen prospective tenants – for free.
$2,196/mo
Rent Zestimate®
Refinance and save
$2,513/mo
Est. payment
Refinancing to a lower rate could help reduce your monthly payments and save thousands over the life of the loan.
$2,513/mo
Est. payment
Explore your selling options
Work with a Zillow partner agent
Leverage their expertise and Zillow's premium Showcase listings to get your home seen by more buyers.
Get startedList with your own agent
Get your home in front of millions of buyers by listing it on Zillow.
Learn how to do itSell it yourself
Take full control of how buyers see your home on Zillow by listing For Sale by Owner (FSBO).
List your homeWhat's special
Stylish wall sconcesClassic subway tile backsplashCrown moldingWhite ceramic tiled bathsSpacious front balconySleek stainless-steel appliancesWhite paneled walls
Zillow last checked:
Listing updated:
Listed by:
Shannon Smith Hunt 302-344-0500,
Northrop Realty
Bought with:
Mark Hall, 628153
RE/MAX Advantage Realty
Source: Bright MLS,MLS#: MDWO2027900
Facts & features
Interior
Bedrooms & bathrooms
- Bedrooms: 3
- Bathrooms: 2
- Full bathrooms: 2
- Main level bathrooms: 2
- Main level bedrooms: 3
Rooms
- Room types: Living Room, Dining Room, Primary Bedroom, Bedroom 2, Bedroom 3, Kitchen, Primary Bathroom, Full Bath
Primary bedroom
- Features: Flooring - Laminate Plank, Attached Bathroom
- Level: Main
- Area: 117 Square Feet
- Dimensions: 13 x 9
Bedroom 2
- Features: Flooring - Laminate Plank, Crown Molding
- Level: Main
- Area: 120 Square Feet
- Dimensions: 12 x 10
Bedroom 3
- Features: Flooring - Laminate Plank
- Level: Main
- Area: 105 Square Feet
- Dimensions: 15 x 7
Primary bathroom
- Level: Main
Dining room
- Features: Flooring - Ceramic Tile
- Level: Main
- Area: 96 Square Feet
- Dimensions: 12 x 8
Other
- Level: Main
Kitchen
- Features: Flooring - Ceramic Tile, Granite Counters, Breakfast Bar, Dining Area, Kitchen - Electric Cooking
- Level: Main
- Area: 130 Square Feet
- Dimensions: 13 x 10
Living room
- Features: Ceiling Fan(s)
- Level: Main
- Area: 96 Square Feet
- Dimensions: 12 x 8
Heating
- Baseboard, Electric
Cooling
- Wall Unit(s), Electric
Appliances
- Included: Dishwasher, Disposal, Oven/Range - Electric, Refrigerator, Washer/Dryer Stacked, Microwave, Built-In Range, Dryer, Exhaust Fan, Oven, Self Cleaning Oven, Stainless Steel Appliance(s), Washer, Water Heater, Electric Water Heater
- Laundry: Has Laundry, In Unit
Features
- Breakfast Area, Ceiling Fan(s), Combination Dining/Living, Combination Kitchen/Dining, Combination Kitchen/Living, Crown Molding, Dining Area, Entry Level Bedroom, Kitchen - Gourmet, Primary Bath(s), Pantry, Bathroom - Stall Shower, Bathroom - Tub Shower, Upgraded Countertops
- Flooring: Ceramic Tile, Laminate
- Doors: Storm Door(s), Six Panel
- Windows: Casement, Double Pane Windows, Vinyl Clad, Window Treatments
- Has basement: No
- Has fireplace: No
- Common walls with other units/homes: 2+ Common Walls,No One Above
Interior area
- Total structure area: 906
- Total interior livable area: 906 sqft
- Finished area above ground: 906
- Finished area below ground: 0
Property
Parking
- Total spaces: 1
- Parking features: Assigned, Off Street, Parking Lot
- Details: Assigned Parking
Accessibility
- Accessibility features: Accessible Elevator Installed
Features
- Levels: One
- Stories: 1
- Exterior features: Outdoor Shower, Balcony
- Pool features: None
- Has view: Yes
- View description: Ocean
- Has water view: Yes
- Water view: Ocean
- Waterfront features: Oceanblock, Public Access, Beach Access, Ocean
- Body of water: Atlantic Ocean
Lot
- Features: Cleared
Details
- Additional structures: Above Grade, Below Grade
- Parcel number: 2410169682
- Zoning: R-3
- Special conditions: Standard
Construction
Type & style
- Home type: Condo
- Architectural style: Coastal
- Property subtype: Condominium
- Attached to another structure: Yes
Materials
- Concrete, Masonry, Stick Built
Condition
- Excellent
- New construction: No
- Year built: 1972
- Major remodel year: 2018
Utilities & green energy
- Sewer: Public Sewer
- Water: Public
Community & HOA
Community
- Security: Main Entrance Lock, Smoke Detector(s)
- Condo and coop fee: $1,315 quarterly
- Subdivision: None Available
HOA
- Has HOA: No
- Amenities included: Common Grounds
- Services included: Trash, Common Area Maintenance, Maintenance Structure, Insurance, Management, Reserve Funds
- HOA name: Severn One Condominium Association
Location
- Region: Ocean City
- Municipality: Ocean City
Financial & listing details
- Price per square foot: $453/sqft
- Tax assessed value: $257,867
- Annual tax amount: $3,609
- Date on market: 3/7/2025
- Listing agreement: Exclusive Right To Sell
- Listing terms: Conventional
- Inclusions: Furnishings As Seen
- Ownership: Condominium
Price history
| Date | Event | Price |
|---|---|---|
| 4/11/2025 | Sold | $410,000-3.5%$453/sqft |
Source:  Bright MLS #MDWO2027900 Report a problem Bright MLS #MDWO2027900 Report a problem | ||
| 3/20/2025 | Contingent | $425,000$469/sqft |
Source: Bright MLS #MDWO2027900 Report a problem | ||
| 3/7/2025 | Listed for sale | $425,000+142.9%$469/sqft |
Source: Bright MLS #MDWO2027900 Report a problem | ||
| 12/6/2017 | Sold | $175,000-7.4%$193/sqft |
Source: Public Record Report a problem | ||
| 11/17/2017 | Listed for sale | $189,000$209/sqft |
Source: Berkshire Hathaway HomeServices PenFed Realty - OC #507835 Report a problem | ||
| 8/31/2017 | Pending sale | $189,000$209/sqft |
Source: Berkshire Hathaway HomeServices PenFed Realty - OC #507835 Report a problem | ||
| 4/11/2017 | Price change | $189,000-3.1%$209/sqft |
Source: Berkshire Hathaway HomeServices PenFed Realty - OC #WO9883150 Report a problem | ||
| 3/15/2017 | Pending sale | $195,000$215/sqft |
Source: Berkshire Hathaway HomeServices PenFed Realty - OC #WO9883150 Report a problem | ||
| 4/19/2016 | Price change | $195,000-1.8%$215/sqft |
Source: Re/Max Crossroads-OC #502828 Report a problem | ||
| 3/23/2016 | Listed for sale | $198,500-5.9%$219/sqft |
Source: Re/Max Crossroads-OC #502828 Report a problem | ||
| 12/10/2010 | Sold | $211,000-4%$233/sqft |
Source: Public Record Report a problem | ||
| 9/2/2010 | Listed for sale | $219,900$243/sqft |
Source: NRT MidAtlantic #468270 Report a problem | ||
Public tax history
| Year | Property taxes | Tax assessment |
|---|---|---|
| 2025 | $4,495 +24.6% | $328,233 +27.3% |
| 2024 | $3,609 +36.6% | $257,867 +37.5% |
| 2023 | $2,643 | $187,500 |
| 2022 | $2,643 -0.2% | $187,500 |
| 2021 | $2,649 | $187,500 |
| 2020 | $2,649 +3.5% | $187,500 |
| 2019 | $2,560 +5.1% | $187,500 +8.8% |
| 2018 | $2,435 +4.6% | $172,367 +4.6% |
| 2017 | $2,327 +4.9% | $164,800 |
| 2016 | $2,218 | $164,800 |
| 2015 | $2,218 | $164,800 -10.4% |
| 2014 | $2,218 | $183,900 |
| 2013 | -- | $183,900 |
| 2012 | -- | $183,900 -0.5% |
| 2011 | -- | $184,820 |
| 2010 | -- | $184,820 |
| 2009 | -- | $184,820 -34.4% |
| 2008 | -- | $281,760 +18.6% |
| 2007 | -- | $237,670 +22.8% |
| 2006 | -- | $193,580 +29.5% |
| 2005 | -- | $149,490 +16.8% |
| 2004 | -- | $127,992 +20.2% |
| 2003 | -- | $106,496 +25.3% |
| 2002 | -- | $85,000 +2.4% |
| 2001 | -- | $83,000 |
Find assessor info on the county website
Neighborhood: North Ocean City
Nearby homes
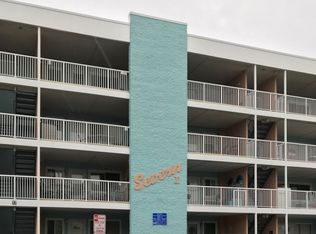
- $373,5003 bd2 ba906 sqft17 139th St UNIT 407, Ocean City, MD 21842Off Market
- $431,8003 bd2 ba1k sqft17 139th St UNIT 301, Ocean City, MD 21842Off Market
- $416,6003 bd2 ba906 sqft17 139th St UNIT 107, Ocean City, MD 21842Off Market
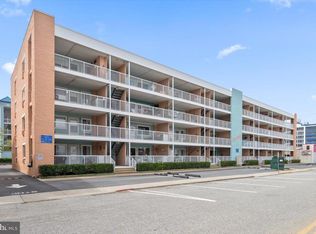
- $406,9003 bd2 ba906 sqft17 139th St UNIT 205, Ocean City, MD 21842Off Market

- $375,800-- bd2 ba906 sqft17 139th St UNIT 405, Ocean City, MD 21842Off Market
- $416,8003 bd2 ba1k sqft17 139th St UNIT 208, Ocean City, MD 21842Off Market
- $383,9003 bd2 ba906 sqft17 139th St UNIT 202, Ocean City, MD 21842Off Market
- $431,5003 bd2 ba1k sqft17 139th St UNIT 108, Ocean City, MD 21842Off Market
Nearby schools
GreatSchools rating
- 10/10Ocean City Elementary SchoolGrades: PK-4Distance: 7.4 mi
- 10/10Stephen Decatur Middle SchoolGrades: 7-8Distance: 10.6 mi
- 7/10Stephen Decatur High SchoolGrades: 9-12Distance: 10.3 mi
Schools provided by the listing agent
- Elementary: Ocean City
- Middle: Stephen Decatur
- High: Stephen Decatur
- District: Worcester County Public Schools
Source: Bright MLS. This data may not be complete. We recommend contacting the local school district to confirm school assignments for this home.


Get pre-qualified for a loan
At Zillow Home Loans, we can pre-qualify you in as little as 5 minutes with no impact to your credit score.An equal housing lender. NMLS #10287.
Sell for more on Zillow
Get a Zillow Showcase℠ listing at no additional cost and you could sell for .
$578,500
2% more
+$11,570
With Zillow Showcase(estimated)
$590,070
- Maryland
- Worcester County
- Ocean City
- 21842
- North Ocean City
- 17 139th St Unit 307
Nearby cities
Nearby neighborhoods
Nearby zip codes
Other Ocean City Topics
