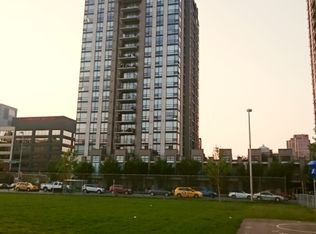
Enjoy spectacular downtown city views from your private balcony in this top floor, end unit condo in the heart of Kensington/Hillhurst. With no neighbours above and only one shared wall, this 665 sq ft home is quiet and full of natural light thanks to large east-facing windows.
The open concept layout features a spacious living room, a separate dining area, and a generous primary bedroom. The unit has been updated with wide-plank vinyl flooring throughout, fresh paint, updated light fixtures, and a stainless steel dishwasher. The kitchen also includes a refrigerator, electric stove, and microwave hood fan, and there's a ceiling fan for comfort in the warmer months.
Storage is a standout here. You'll have an in-suite storage/pantry room, plus an assigned storage locker in the building. Laundry facilities are located in the building. One assigned, paved parking stall with an electrical plug-in is included, located off the rear building entrance.
Please note this is a 4th floor unit in a walk-up building with no elevator.
The location is hard to beat. You're within a block of Kensington's shops, cafes, and restaurants, steps to bus transit, and within walking distance of the LRT and downtown. The Bow River Pathway is almost at your doorstep, and SAIT and Riley Park are about a 10 minute bike ride away. Easy living without needing a vehicle, though you'll have parking if you do.
NO pets allowed and this is a non-smoking unit.
Contact TealTatum Property Group to book a viewing.
Standard Disclosures
Applicants are screened via driver's license, proof of employment/income, credit report, and references.
Pet fee: $50/month per pet, if applicable.
Condo Units: Condo move-in/move-out fee, if applicable tenant's responsibility.
Condo Units: Condo intercom activation/reprogramming fee, if applicable tenant's responsibility.
Condo Units: Any fines resulting from building bylaw violations are the tenant's responsibility. Please read all bylaws carefully.
Apartment for rent
Apartment
Available Sun Nov 1 2026
No pets
Shared laundry
On street parking
What's special
Open concept layoutSeparate dining areaGenerous primary bedroomWide-plank vinyl flooring throughoutFresh paintUpdated light fixturesStainless steel dishwasher
- 3 days |
- -- |
- -- |
Zillow last checked:
Listing updated:
Travel times

Let’s turn your rent into credit progress
Build credit history with every on-time payment and get credit for the payment you’re already making.
Facts & features
Interior
Bedrooms & bathrooms
- Bedrooms: 1
- Bathrooms: 1
- Full bathrooms: 1
Appliances
- Included: Dishwasher, Microwave Oven, Refrigerator
- Laundry: Shared
Features
- Range/Oven
- Flooring: Laminate
Interior area
- Total interior livable area: 665 sqft
Property
Parking
- Parking features: On Street
- Details: Contact manager
Features
- Exterior features: Open Floor Plan, Range/Oven, RangeOven, Stainless Steel Appliances
Construction
Type & style
- Home type: Apartment
- Property subtype: Apartment
Condition
- Year built: 1967
Building
Management
- Pets allowed: No
Community & HOA
Location
- Region: Calgary
Financial & listing details
- Lease term: Contact For Details
Nearby apartments for rent

Price history
| Date | Event | Price |
|---|---|---|
| 10/4/2026 | Listed for rent | C$1,750C$3/sqft |
Source: Zillow Rentals Report a problem | ||
Neighborhood: Hillhurst
Nearby schools
GreatSchools rating
No schools nearby
We couldn't find any schools near this home.