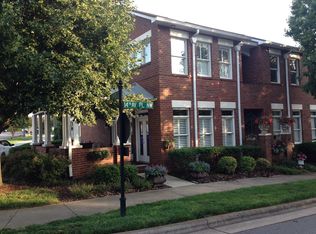
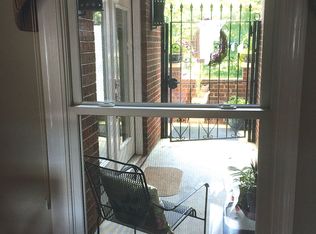
Location,Location,Location!!! This beautiful Light flooded 3 bedroom 2.5 bathroom high end townhome is ready for you to call it home! As you enter the home from the gated and covered two story front porch, you are greeted by two story ceilings, stunning gas fireplace and open kitchen/dining area! This massive family room leads you to your beautiful white and black kitchen with stainless steel appliances and quartz countertops! Just off the dining area and kitchen is a half bathroom, first floor laundry, and your primary suite with walk in closet and private full bathroom! Before going upstairs, you can head out to the fenced in back yard with turf yard and detached extra large 2 car garage! This courtyard is perfect for those beautiful North Carolina summer days! Heading upstairs you are welcomed by a cozy loft and 2 spacious bedrooms with large closets connected by a jack and Jill full bathroom! This home is truly beautiful and is calling for you to make it your own!
Closed
$378,150
17 14th Avenue Pl NW, Hickory, NC 28601
3beds
1,677sqft
Townhouse
Built in 2001
0.07 Acres Lot
$378,800 Zestimate®
$225/sqft
$1,680 Estimated rent
Home value
$378,800
$360,000 - $398,000
$1,680/mo
Zestimate® history
Owner options
List your home for rent
$1,680/mo
Rent Zestimate®
Find your next renter with Zillow Rental Manager. Plus, with online applications, you can quickly screen prospective tenants – for free.
$1,680/mo
Rent Zestimate®
Refinance and save
$2,691/mo
Est. payment
Refinancing to a lower rate could help reduce your monthly payments and save thousands over the life of the loan.
$2,691/mo
Est. payment
Explore your selling options
Work with a Zillow partner agent
Leverage their expertise and Zillow's premium Showcase listings to get your home seen by more buyers.
Get startedList with your own agent
Get your home in front of millions of buyers by listing it on Zillow.
Learn how to do itSell it yourself
Take full control of how buyers see your home on Zillow by listing For Sale by Owner (FSBO).
List your homeWhat's special
Cozy loftTurf yardHalf bathroomStunning gas fireplaceWalk in closetMassive family roomPrimary suite
Zillow last checked:
Listing updated:
Listed by:
Graham Mcdonald Graham@OsborneREG.com,
Osborne Real Estate Group LLC
Bought with:
Robbin Osborne
Osborne Real Estate Group LLC
Source: Canopy MLS as distributed by MLS GRID,MLS#: 4110472
Facts & features
Interior
Bedrooms & bathrooms
- Bedrooms: 3
- Bathrooms: 3
- Full bathrooms: 2
- 1/2 bathrooms: 1
- Main level bedrooms: 1
Primary bedroom
- Features: Garden Tub, Tray Ceiling(s), Walk-In Closet(s)
- Level: Main
- Area: 250 Square Feet
- Dimensions: 20' 0" X 12' 6"
Primary bedroom
- Level: Main
Bedroom s
- Features: Walk-In Closet(s)
- Level: Upper
- Area: 154 Square Feet
- Dimensions: 11' 0" X 14' 0"
Bedroom s
- Level: Upper
- Area: 234 Square Feet
- Dimensions: 18' 0" X 13' 0"
Bedroom s
- Level: Upper
Bedroom s
- Level: Upper
Dining room
- Level: Main
- Area: 144 Square Feet
- Dimensions: 12' 0" X 12' 0"
Dining room
- Level: Main
Kitchen
- Level: Main
- Area: 117 Square Feet
- Dimensions: 9' 0" X 13' 0"
Kitchen
- Level: Main
Living room
- Level: Main
- Area: 266 Square Feet
- Dimensions: 19' 0" X 14' 0"
Living room
- Level: Main
Loft
- Level: Upper
- Area: 49 Square Feet
- Dimensions: 7' 0" X 7' 0"
Loft
- Level: Upper
Heating
- Central
Cooling
- Central Air
Appliances
- Included: Dishwasher, Gas Oven, Gas Range, Gas Water Heater, Microwave, Refrigerator
- Laundry: In Bathroom, Main Level
Features
- Breakfast Bar, Built-in Features, Open Floorplan, Pantry, Tray Ceiling(s)(s), Vaulted Ceiling(s)(s), Walk-In Closet(s)
- Flooring: Bamboo
- Doors: French Doors
- Windows: Insulated Windows, Window Treatments
- Has basement: No
Interior area
- Total structure area: 1,677
- Total interior livable area: 1,677 sqft
- Finished area above ground: 1,677
- Finished area below ground: 0
Property
Parking
- Total spaces: 2
- Parking features: Detached Garage, Garage Door Opener, Garage Faces Rear, Parking Space(s), Shared Driveway, Garage on Main Level
- Garage spaces: 2
- Has uncovered spaces: Yes
Features
- Levels: Two
- Stories: 2
- Entry location: Main
- Patio & porch: Covered, Front Porch, Patio, Rear Porch
- Fencing: Back Yard
- Waterfront features: None
Lot
- Size: 0.07 Acres
- Dimensions: 3049 sqft
- Features: Cleared, Level, Private
Living quarters
- Secondary features: Exterior Not Connected
Details
- Additional structures: None
- Parcel number: 370311663821
- Zoning: RES
- Special conditions: Standard
- Horse amenities: None
Construction
Type & style
- Home type: Townhouse
- Architectural style: Georgian,Traditional
- Property subtype: Townhouse
Materials
- Brick Full
- Foundation: Slab
- Roof: Shingle
Condition
- New construction: No
- Year built: 2001
Utilities & green energy
- Sewer: Public Sewer
- Water: City
Community & HOA
Community
- Subdivision: Viewmont Townhomes
HOA
- Has HOA: Yes
- HOA fee: $425 quarterly
Location
- Region: Hickory
- Elevation: 1500 Feet
Financial & listing details
- Price per square foot: $225/sqft
- Tax assessed value: $305,100
- Annual tax amount: $2,619
- Date on market: 2/22/2024
- Cumulative days on market: 40 days
- Listing terms: Cash,Conventional,FHA,VA Loan
- Road surface type: Asphalt, Paved
Price history
| Date | Event | Price |
|---|---|---|
| 4/19/2024 | Sold | $378,150-5.4%$225/sqft |
Source:  Canopy MLS as distributed by MLS GRID #4110472 Report a problem Canopy MLS as distributed by MLS GRID #4110472 Report a problem | ||
| 3/23/2024 | Price change | $399,900-3.6%$238/sqft |
Source: Canopy MLS as distributed by MLS GRID #4110472 Report a problem | ||
| 2/22/2024 | Listed for sale | $415,000+16.9%$247/sqft |
Source: Canopy MLS as distributed by MLS GRID #4110472 Report a problem | ||
| 12/4/2023 | Sold | $355,000+64.4%$212/sqft |
Source: Public Record Report a problem | ||
| 9/22/2017 | Sold | $216,000-4%$129/sqft |
Source: Public Record Report a problem | ||
| 7/28/2017 | Listed for sale | $224,900+24.9%$134/sqft |
Source: Coldwell Banker Boyd & Hassell #9595088 Report a problem | ||
| 3/22/2006 | Sold | $180,000$107/sqft |
Source: Public Record Report a problem | ||
Public tax history
| Year | Property taxes | Tax assessment |
|---|---|---|
| 2025 | $2,619 +0.6% | $305,100 |
| 2024 | $2,604 | $305,100 |
| 2023 | $2,604 +6.9% | $305,100 +50.6% |
| 2022 | $2,436 | $202,600 |
| 2021 | $2,436 +3.4% | $202,600 |
| 2020 | $2,355 | $202,600 |
| 2019 | $2,355 +11.3% | $202,600 +9.3% |
| 2018 | $2,116 | $185,400 |
| 2017 | $2,116 +4.8% | -- |
| 2016 | $2,019 | -- |
| 2015 | $2,019 | $185,410 -5.4% |
| 2014 | $2,019 | $196,000 |
| 2013 | $2,019 | -- |
| 2012 | $2,019 | -- |
| 2011 | $2,019 -3% | -- |
| 2010 | $2,081 | -- |
| 2009 | $2,081 | -- |
| 2008 | $2,081 | -- |
| 2007 | $2,081 +0.8% | -- |
| 2006 | $2,064 | -- |
| 2005 | -- | -- |
| 2004 | -- | -- |
| 2003 | -- | -- |
| 2002 | -- | -- |
| 2001 | -- | -- |
Find assessor info on the county website
Neighborhood: 28601
Nearby homes
- $294,5002 bd2 ba1.4k sqft15 14th Avenue Pl NW, Hickory, NC 28601Off Market
- $386,2003 bd2 ba2k sqft19 14th Avenue Pl NW, Hickory, NC 28601Off Market
- $372,3003 bd3 ba1.5k sqft21 14th Avenue Pl NW, Hickory, NC 28601Off Market
- $289,7002 bd3 ba1.3k sqft23 14th Avenue Pl NW, Hickory, NC 28601Off Market
- $73,3001 bd1 ba764 sqft1410 4th Street Dr NW UNIT 203, Hickory, NC 28601Off Market
- $87,9001 bd1 ba934 sqft1410 4th Street Dr NW UNIT 204, Hickory, NC 28601Off Market
- $87,9001 bd1 ba920 sqft1410 4th Street Dr NW UNIT 305, Hickory, NC 28601Off Market
- $188,0003 bd2 ba1.8k sqft1410 4th Street Dr NW, Hickory, NC 28601Sold
Nearby schools
GreatSchools rating
- 4/10Viewmont ElementaryGrades: PK-5Distance: 0.1 mi
- 3/10Northview MiddleGrades: 6-8Distance: 1.3 mi
- 4/10Hickory HighGrades: PK,9-12Distance: 0.4 mi
Get a cash offer in 3 minutes
Find out how much your home could sell for in as little as 3 minutes with a no-obligation cash offer.
Estimated market value
$378,800
Get a cash offer in 3 minutes
Find out how much your home could sell for in as little as 3 minutes with a no-obligation cash offer.
Estimated market value
$378,800
- North Carolina
- Catawba County
- Hickory
- 28601
- 17 14th Avenue Pl NW
Nearby cities
Nearby neighborhoods
Nearby zip codes
Other Hickory Topics
