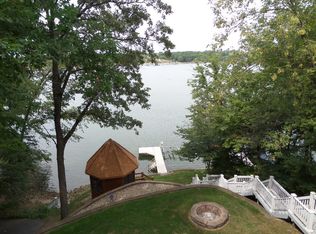
Nestled in the exclusive Lake Carroll community, this charming log cabin offers a serene retreat just over two hours west of Chicago. This TURNKEY property boasts 3 bedrooms, 2 1/2 bathrooms, and sits on a picturesque 1/2 acre waterfront lot surrounded by dense woods, ensuring privacy and tranquility. The cabin's beautiful interior blends rustic elegance with modern convenience, featuring hardwood pine floors, built-in bookcases, a decorative wood ceiling, river rock stone fireplace, and an updated modern kitchen with granite countertops and stainless appliances. The open floor plan flows seamlessly from the family room to the kitchen, perfect for entertaining. An abundance of Pella windows provides plenty of natural light throughout. The main level includes a primary suite with a walk-in closet, a luxury private bath, and access to a three-season porch, perfect for enjoying the natural surroundings. A half-bath and large coat closet complete the hallway area. The oversized stairway leads you to the walk-out lower level which features a large bay window, built-ins, and a spacious family room. Two roomy guest bedrooms with full egress and large closets, along with a full bathroom, provide ample space for family and friends. The utility room offers extra storage and laundry facilities. Outdoor amenities include a newly refinished deck with easy access from the family room. Lighted steps lead to the lake deck and boat dock, the water is deep at the end of the dock making it ideal for swimming, fishing, and sunbathing. The lot is wooded along the sides for seclusion but open to the lake, offering the perfect balance for lake lovers. Lake Carroll is a true four-seasons community with a wealth of recreational opportunities, including a 640-acre lake, an 18-hole golf course with a clubhouse and restaurant, an indoor/outdoor pool complex, tennis courts, a ski/tubing hill, and 14 miles of ATV/snowmobile trails. Additional facilities include a campground, equestrian area, two marinas, and a park and beach. This community offers year-round activities and clubs, making it an ideal base camp for all your adventures. Recent updates include a new roof (2017), deck re-stained (2024) and new carpet in the lower level (2017). This property is being offered fully furnished, ready for you to move in and start enjoying the leisure and relaxation opportunities at Lake Carroll. With its prime location on the largest privately owned lake in Illinois, it offers easy access to Galena, Rockford, Chicago, or Davenport. Start making your memories today!
Closed
$570,000
17-165 Lakeside Dr, Lanark, IL 61046
3beds
2,416sqft
Single Family Residence
Built in 1999
0.5 Acres Lot
$641,400 Zestimate®
$236/sqft
$2,208 Estimated rent
Home value
$641,400
$603,000 - $686,000
$2,208/mo
Zestimate® history
Owner options
List your home for rent
$2,208/mo
Rent Zestimate®
Find your next renter with Zillow Rental Manager. Plus, with online applications, you can quickly screen prospective tenants – for free.
$2,208/mo
Rent Zestimate®
Refinance and save
$5,959/mo
Est. payment
Refinancing to a lower rate could help reduce your monthly payments and save thousands over the life of the loan.
$5,959/mo
Est. payment
Explore your selling options
Work with a Zillow partner agent
Leverage their expertise and Zillow's premium Showcase listings to get your home seen by more buyers.
Get startedList with your own agent
Get your home in front of millions of buyers by listing it on Zillow.
Learn how to do itSell it yourself
Take full control of how buyers see your home on Zillow by listing For Sale by Owner (FSBO).
List your homeWhat's special
Zillow last checked:
Listing updated:
Listed by:
Troy Cooper 630-362-3996,
john greene, Realtor
Bought with:
Brian Bottcher
EXIT Realty Redefined Maurer Group
Source: MRED as distributed by MLS GRID,MLS#: 12081933
Facts & features
Interior
Bedrooms & bathrooms
- Bedrooms: 3
- Bathrooms: 3
- Full bathrooms: 2
- 1/2 bathrooms: 1
Rooms
- Room types: Screened Porch
Primary bedroom
- Features: Flooring (Hardwood), Bathroom (Full)
- Level: Main
- Area: 196 Square Feet
- Dimensions: 14X14
Bedroom 2
- Features: Flooring (Carpet)
- Level: Basement
- Area: 156 Square Feet
- Dimensions: 13X12
Bedroom 3
- Features: Flooring (Carpet)
- Level: Basement
- Area: 132 Square Feet
- Dimensions: 12X11
Dining room
- Features: Flooring (Hardwood)
- Level: Main
- Dimensions: COMBO
Family room
- Features: Flooring (Carpet)
- Level: Basement
- Area: 306 Square Feet
- Dimensions: 18X17
Kitchen
- Features: Flooring (Hardwood)
- Level: Main
- Area: 247 Square Feet
- Dimensions: 19X13
Laundry
- Level: Lower
- Area: 80 Square Feet
- Dimensions: 8X10
Living room
- Features: Flooring (Hardwood)
- Level: Main
- Area: 529 Square Feet
- Dimensions: 23X23
Screened porch
- Features: Flooring (Other)
- Level: Main
- Area: 140 Square Feet
- Dimensions: 10X14
Heating
- Propane, Forced Air
Cooling
- Central Air
Appliances
- Included: Range, Microwave, Dishwasher, Refrigerator, Washer, Dryer, Cooktop, Water Softener Rented
Features
- Cathedral Ceiling(s), 1st Floor Bedroom, 1st Floor Full Bath, Walk-In Closet(s)
- Flooring: Hardwood
- Windows: Screens
- Basement: Finished,Exterior Entry,Egress Window,Walk-Out Access
- Number of fireplaces: 1
- Fireplace features: Wood Burning, Family Room
Interior area
- Total structure area: 2,416
- Total interior livable area: 2,416 sqft
Property
Parking
- Parking features: Asphalt
Accessibility
- Accessibility features: No Disability Access
Features
- Stories: 1
- Patio & porch: Deck, Porch, Screened
- Has view: Yes
- View description: Water
- Has water view: Yes
- Water view: Water
- Waterfront features: Lake Front
Lot
- Size: 0.5 Acres
- Dimensions: 91X150X155X140
- Features: Wooded, Mature Trees
Details
- Parcel number: 040411417165
- Special conditions: None
- Other equipment: Ceiling Fan(s)
Construction
Type & style
- Home type: SingleFamily
- Property subtype: Single Family Residence
Materials
- Log
- Foundation: Concrete Perimeter
- Roof: Asphalt
Condition
- New construction: No
- Year built: 1999
Utilities & green energy
- Electric: 200+ Amp Service
- Sewer: Septic Tank
- Water: Well
Community & HOA
Community
- Features: Clubhouse, Pool, Tennis Court(s), Water Rights, Gated, Other
HOA
- Has HOA: Yes
- Services included: Security, Clubhouse, Pool, Lake Rights
- HOA fee: $2,585 annually
Location
- Region: Lanark
Financial & listing details
- Price per square foot: $236/sqft
- Tax assessed value: $582,471
- Annual tax amount: $7,868
- Date on market: 6/14/2024
- Listing terms: Cash
- Ownership: Fee Simple w/ HO Assn.
- Has irrigation water rights: Yes
Price history
| Date | Event | Price |
|---|---|---|
| 7/30/2024 | Sold | $570,000-4.8%$236/sqft |
Source:  MRED as distributed by MLS GRID #12081933 Report a problem MRED as distributed by MLS GRID #12081933 Report a problem | ||
| 7/11/2024 | Contingent | $599,000$248/sqft |
Source: MRED as distributed by MLS GRID #12081933 Report a problem | ||
| 6/26/2024 | Price change | $599,000-11.9%$248/sqft |
Source: MRED as distributed by MLS GRID #12081933 Report a problem | ||
| 6/14/2024 | Listed for sale | $679,900-2.7%$281/sqft |
Source: MRED as distributed by MLS GRID #12081933 Report a problem | ||
| 6/2/2024 | Listing removed | -- |
Source:  NorthWest Illinois Alliance of REALTORS® #202401873 Report a problem NorthWest Illinois Alliance of REALTORS® #202401873 Report a problem | ||
| 5/11/2024 | Price change | $699,000-3.6%$289/sqft |
Source: NorthWest Illinois Alliance of REALTORS® #202401873 Report a problem | ||
| 4/25/2024 | Listed for sale | $725,000+31.8%$300/sqft |
Source: NorthWest Illinois Alliance of REALTORS® #202401873 Report a problem | ||
| 10/7/2021 | Sold | $550,000-1.6%$228/sqft |
Source: NorthWest Illinois Alliance of REALTORS® #202105374 Report a problem | ||
| 9/3/2021 | Pending sale | $559,000$231/sqft |
Source: NorthWest Illinois Alliance of REALTORS® #202105374 Report a problem | ||
| 8/30/2021 | Listing removed | -- |
Source: RANWIL Report a problem | ||
| 8/28/2021 | Pending sale | $559,000$231/sqft |
Source: RANWIL #202105374 Report a problem | ||
| 8/26/2021 | Listed for sale | $559,000+24.9%$231/sqft |
Source: RANWIL #202105374 Report a problem | ||
| 7/14/2020 | Listing removed | $447,500$185/sqft |
Source: FAWNRIDGE REALTY, INC. #20200593 Report a problem | ||
| 6/24/2020 | Pending sale | $447,500$185/sqft |
Source: FAWNRIDGE REALTY, INC. #20200593 Report a problem | ||
| 5/26/2020 | Listed for sale | $447,500$185/sqft |
Source: FAWNRIDGE REALTY, INC. #20200593 Report a problem | ||
| 12/3/2019 | Listing removed | $447,500$185/sqft |
Source: FAWNRIDGE REALTY, INC. #20190938 Report a problem | ||
| 6/21/2019 | Listed for sale | $447,500-6.6%$185/sqft |
Source: FAWNRIDGE REALTY, INC. #20190938 Report a problem | ||
| 10/10/2018 | Listing removed | $479,000$198/sqft |
Source: RE/MAX Town Lake and Country #20171912 Report a problem | ||
| 5/31/2018 | Price change | $479,000-7.7%$198/sqft |
Source: RE/MAX TOWN LAKE & COUNTRY #20171912 Report a problem | ||
| 3/21/2018 | Listed for sale | $519,000+4%$215/sqft |
Source: RE/MAX TOWN LAKE & COUNTRY #20171912 Report a problem | ||
| 12/26/2017 | Listing removed | $499,000$207/sqft |
Source: RE/MAX TOWN LAKE & COUNTRY #20171912 Report a problem | ||
| 10/18/2017 | Listed for sale | $499,000-4%$207/sqft |
Source: RE/MAX TOWN LAKE & COUNTRY #20171912 Report a problem | ||
| 9/17/2007 | Sold | $520,000$215/sqft |
Source: Public Record Report a problem | ||
Public tax history
| Year | Property taxes | Tax assessment |
|---|---|---|
| 2024 | $10,138 +16% | $194,157 +26.6% |
| 2023 | $8,740 +11.1% | $153,321 +14.7% |
| 2022 | $7,868 +6.6% | $133,614 +13% |
| 2021 | $7,380 +4.5% | $118,242 +3% |
| 2020 | $7,061 -18.8% | $114,798 -16.5% |
| 2019 | $8,696 +8.2% | $137,528 +11% |
| 2018 | $8,038 +0.9% | $123,899 +0.9% |
| 2017 | $7,970 -0.4% | $122,825 |
| 2016 | $8,005 | $122,825 -5% |
| 2015 | $8,005 -4.6% | $129,294 +11% |
| 2014 | $8,390 | $116,487 +12% |
| 2013 | $8,390 -3.9% | $104,007 -37.6% |
| 2009 | $8,728 | $166,666 |
Find assessor info on the county website
Neighborhood: Lake Carroll
Nearby homes
- $450,3003 bd3 ba2.5k sqft17-164 Lakeside Dr, Lanark, IL 61046Off Market

- $639,4003 bd3 ba2.5k sqft17-164 Lakeside Dr, Lanark, IL 61046Off Market

- $564,7004 bd3 ba2.5k sqft17-166 Lakeside Dr, Lanark, IL 61046Off Market

- $817,6004 bd4 ba3k sqft17-168 Lakeside Dr, Lanark, IL 61046Off Market
- $922,0003 bd3 ba2.9k sqft17-163 Lakeside Ct, Lanark, IL 61046Off Market
- $769,0003 bd2 ba1.7k sqft17-167 Lakeside Dr, Lanark, IL 61046Off Market
- $--1 Acres17-171R Lakeside Dr, Lanark, IL 61046Off Market
- $--0.5 Acres17-171 Lakeside Dr, Lanark, IL 61046Off Market
Nearby schools
GreatSchools rating
- 6/10Eastland Middle SchoolGrades: PK-6Distance: 7.8 mi
- 7/10Eastland High SchoolGrades: 7-12Distance: 6.4 mi
Schools provided by the listing agent
- Elementary: Eastland Elementary School
- Middle: Eastland Middle School
- High: Eastland High School
- District: 308
Source: MRED as distributed by MLS GRID. This data may not be complete. We recommend contacting the local school district to confirm school assignments for this home.


Get pre-qualified for a loan
At Zillow Home Loans, we can pre-qualify you in as little as 5 minutes with no impact to your credit score.An equal housing lender. NMLS #10287.
- Illinois
- Carroll County
- Lanark
- 61046
- Lake Carroll
- 17-165 Lakeside Dr
Nearby cities
Nearby neighborhoods
Nearby zip codes
Other Lanark Topics
