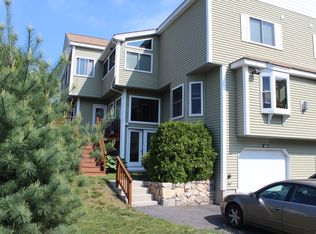
Welcome to this meticulously maintained townhouse, in highly desirable Village at Leland Stanford Farm. This is one of the larger(Galleria)units, located at the back of complex, off the main road, facing peaceful conservation land. Inside, you'll find newer appliances and gleaming hardwood floors, creating a fresh and inviting atmosphere. Natural light floods the expansive combined living/dining room. This home offers a private and spacious retreat, where most rooms have been thoughtfully repainted to provide a crisp, clean feel. The ensuite bathroom off the primary bedroom features a large upgraded Sanijet pipeless jetted tub with separate walk-in shower. Gas log fireplaces in the living room and main bedroom offer warmth and relaxation. This home comprises 2 bedrooms, 2 full bathrooms, a convenient half bath, a large private deck and 2-car tandem garage. Pet friendly, Easy access to bike and walking trails. Located in a perfect commuter location with easy access to 495, Mass pike.
Sold for $496,500
$496,500
17-17A Governors Way, Milford, MA 01757
2beds
1,897sqft
Condominium, Townhouse
Built in 2005
-- sqft lot
$-- Zestimate®
$262/sqft
$-- Estimated rent
Home value
Not available
Estimated sales range
Not available
Not available
Zestimate® history
Owner options
List your home for rent
Find your next renter with Zillow Rental Manager. Plus, with online applications, you can quickly screen prospective tenants – for free.
Refinance and save
$3,609/mo
Est. payment
Refinancing to a lower rate could help reduce your monthly payments and save thousands over the life of the loan.
$3,609/mo
Est. payment
Explore your selling options
Work with a Zillow partner agent
Leverage their expertise and Zillow's premium Showcase listings to get your home seen by more buyers.
Get startedList with your own agent
Get your home in front of millions of buyers by listing it on Zillow.
Learn how to do itSell it yourself
Take full control of how buyers see your home on Zillow by listing For Sale by Owner (FSBO).
List your homeWhat's special
Leland stanford farmGleaming hardwood floorsNatural light floodsLarge private deckGas log fireplacesNewer appliancesEnsuite bathroom
Zillow last checked:
Listing updated:
Listed by:
Pareene Group 978-377-5605,
EXIT Premier Real Estate 781-270-4770
Bought with:
Joan Fallon
DCU Realty - Marlboro
Source: MLS PIN,MLS#: 73170613
Facts & features
Interior
Bedrooms & bathrooms
- Bedrooms: 2
- Bathrooms: 3
- Full bathrooms: 2
- 1/2 bathrooms: 1
Primary bedroom
- Features: Bathroom - Full, Cathedral Ceiling(s), Walk-In Closet(s), Flooring - Wall to Wall Carpet
- Level: Second
- Area: 221
- Dimensions: 17 x 13
Bedroom 2
- Features: Bathroom - Full, Flooring - Wall to Wall Carpet
- Level: Second
- Area: 182
- Dimensions: 14 x 13
Primary bathroom
- Features: Yes
Bathroom 1
- Features: Flooring - Stone/Ceramic Tile
- Level: First
Bathroom 2
- Features: Flooring - Stone/Ceramic Tile, Hot Tub / Spa
- Level: Second
- Area: 130
- Dimensions: 13 x 10
Bathroom 3
- Features: Flooring - Stone/Ceramic Tile
- Level: Second
Dining room
- Features: Flooring - Hardwood
- Level: First
- Area: 156
- Dimensions: 12 x 13
Kitchen
- Features: Flooring - Stone/Ceramic Tile, Balcony / Deck, Pantry, Countertops - Stone/Granite/Solid
- Level: First
- Area: 260
- Dimensions: 20 x 13
Living room
- Features: Flooring - Hardwood, Window(s) - Bay/Bow/Box
- Level: First
- Area: 273
- Dimensions: 21 x 13
Heating
- Central, Forced Air, Natural Gas
Cooling
- Central Air
Appliances
- Included: Range, Dishwasher, Disposal, Microwave, Refrigerator, Washer, Dryer
- Laundry: In Basement, In Unit, Electric Dryer Hookup, Washer Hookup
Features
- Entrance Foyer, Sitting Room, Sauna/Steam/Hot Tub, Finish - Sheetrock, Internet Available - Broadband
- Flooring: Tile, Carpet, Hardwood, Flooring - Wall to Wall Carpet
- Doors: Insulated Doors
- Windows: Insulated Windows
- Has basement: Yes
- Number of fireplaces: 2
- Fireplace features: Living Room, Master Bedroom
Interior area
- Total structure area: 1,897
- Total interior livable area: 1,897 sqft
Property
Parking
- Total spaces: 4
- Parking features: Under, Deeded, Off Street, Tandem, Paved
- Attached garage spaces: 2
- Uncovered spaces: 2
Accessibility
- Accessibility features: No
Features
- Entry location: Unit Placement(Front)
- Patio & porch: Deck - Wood
- Exterior features: Deck - Wood
Details
- Parcel number: 20562117A,4511888
- Zoning: RB
Construction
Type & style
- Home type: Townhouse
- Property subtype: Condominium, Townhouse
Materials
- Frame
- Roof: Shingle
Condition
- Year built: 2005
Utilities & green energy
- Electric: 110 Volts, 220 Volts, Circuit Breakers
- Sewer: Public Sewer
- Water: Public
- Utilities for property: for Gas Range, for Electric Dryer, Washer Hookup
Community & HOA
Community
- Features: Shopping, Walk/Jog Trails, Bike Path, Conservation Area
HOA
- Services included: Insurance, Maintenance Structure, Road Maintenance, Maintenance Grounds, Snow Removal, Reserve Funds
- HOA fee: $420 monthly
Location
- Region: Milford
Financial & listing details
- Price per square foot: $262/sqft
- Tax assessed value: $276,300
- Annual tax amount: $5,605
- Date on market: 12/29/2025
- Exclusions: Staging Furnishings.
Price history
| Date | Event | Price |
|---|---|---|
| 12/14/2023 | Sold | $496,500+0.3%$262/sqft |
Source: MLS PIN #73170613 Report a problem | ||
| 11/2/2023 | Contingent | $494,900$261/sqft |
Source: MLS PIN #73170613 Report a problem | ||
| 10/18/2023 | Listed for sale | $494,900$261/sqft |
Source: MLS PIN #73170613 Report a problem | ||
Public tax history
Tax history is unavailable.
Neighborhood: 01757
Nearby homes
- $465,0002 bd3 ba1.8k sqft17 Governors Way #B, Milford, MA 01757Sold

- $519,6002 bd2 ba1.8k sqft19 Governors Way #D, Milford, MA 01757Off Market
- $495,5002 bd2 ba1.9k sqft19B Governors Way, Milford, MA 01757Off Market

- $490,0002 bd3 ba1.6k sqft26 Governors Way #B, Milford, MA 01757Sold

- $503,0002 bd3 ba1.6k sqft21 Governors Way #A, Milford, MA 01757Sold
- $532,1002 bd2 ba1.9k sqft23C Governors Way, Milford, MA 01757Off Market
- $512,1002 bd3 ba1.6k sqft26 Governors Way #D, Milford, MA 01757Off Market
- $473,6002 bd2 ba1.6k sqft26B Governors Way, Milford, MA 01757Off Market
Nearby schools
GreatSchools rating
- 6/10Woodland Elementary SchoolGrades: 3-5Distance: 1.2 mi
- 4/10Stacy Middle SchoolGrades: 6-8Distance: 1.8 mi
- 4/10Milford High SchoolGrades: 9-12Distance: 1.4 mi


Get pre-qualified for a loan
At Zillow Home Loans, we can pre-qualify you in as little as 5 minutes with no impact to your credit score.An equal housing lender. NMLS #10287.
- Massachusetts
- Worcester County
- Milford
- 01757
- 17-17A Governors Way
Nearby cities
Nearby zip codes
Other Milford Topics
