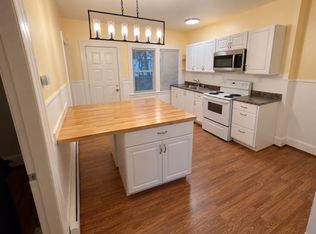
Welcome to this fully vacant move in ready multi-family investment property located near the popular Eastworks building in Easthampton. The two-story town house style units each with a separate off street parking space is great for those seeking a property with both character and income potential. The property features a total of seven bedrooms, providing ample private accommodations across its two levels. These generously proportioned spaces offer flexibility for various living arrangements, whether as individual sleeping quarters or adaptable home offices. Complementing the living areas are two full bathrooms and a full bath. This well cared for property features fresh paint and new flooring throughout as well as updated fixtures, both units have lead certs, freshened up clean kitchens with separate pantry space for additional storage. Both units are heated with HW baseboard gas and have separate utilities for both heat and electric. Each unit offers its own walk up attic space as well as separate basement, and close proximity to the heart of downtown.
Sold for $390,000
$390,000
17-19 Arlington St, Easthampton, MA 01027
7beds
2,576sqft
2 Family - 2 Units Side by Side
Built in 1919
-- sqft lot
$-- Zestimate®
$151/sqft
$-- Estimated rent
Home value
Not available
Estimated sales range
Not available
Not available
Zestimate® history
Owner options
List your home for rent
Find your next renter with Zillow Rental Manager. Plus, with online applications, you can quickly screen prospective tenants – for free.
Refinance and save
$2,775/mo
Est. payment
Refinancing to a lower rate could help reduce your monthly payments and save thousands over the life of the loan.
$2,775/mo
Est. payment
Explore your selling options
Work with a Zillow partner agent
Leverage their expertise and Zillow's premium Showcase listings to get your home seen by more buyers.
Get startedList with your own agent
Get your home in front of millions of buyers by listing it on Zillow.
Learn how to do itSell it yourself
Take full control of how buyers see your home on Zillow by listing For Sale by Owner (FSBO).
List your homeWhat's special
Two-story townhouse style unitsSeparate basementFreshened up clean kitchensUpdated fixturesSeven bedroomsGenerously proportioned spacesFresh paint
Zillow last checked:
Listing updated:
Listed by:
Stacy Ashton 413-687-3098,
Ashton Realty Group Inc. 413-247-4909
Bought with:
Crystal Kane
Happy Valley Realty Group, LLC
Source: MLS PIN,MLS#: 73563446
Facts & features
Interior
Bedrooms & bathrooms
- Bedrooms: 7
- Bathrooms: 2
- Full bathrooms: 2
Heating
- Baseboard, Natural Gas
Appliances
- Included: Range, Refrigerator
Features
- Walk-Up Attic, Living Room, Kitchen, Office/Den
- Flooring: Vinyl
- Basement: Full,Interior Entry,Concrete
- Has fireplace: No
Interior area
- Total structure area: 2,576
- Total interior livable area: 2,576 sqft
- Finished area above ground: 2,576
Property
Parking
- Total spaces: 2
- Parking features: Off Street, On Street
- Uncovered spaces: 2
Lot
- Size: 3,465 Square Feet
- Features: Level
Details
- Parcel number: 3027744
- Zoning: R15
Construction
Type & style
- Home type: MultiFamily
- Property subtype: 2 Family - 2 Units Side by Side
Materials
- Foundation: Brick/Mortar
- Roof: Slate
Condition
- Year built: 1919
Utilities & green energy
- Electric: Circuit Breakers
- Sewer: Public Sewer
- Water: Public
- Utilities for property: for Gas Range, for Electric Range
Community & HOA
Community
- Features: Public Transportation, Shopping, House of Worship, Private School, Public School
Location
- Region: Easthampton
Financial & listing details
- Price per square foot: $151/sqft
- Tax assessed value: $206,500
- Annual tax amount: $2,744
- Date on market: 9/12/2026
- Total actual rent: 0
Price history
| Date | Event | Price |
|---|---|---|
| 9/24/2026 | Sold | $390,000+4%$151/sqft |
Source: MLS PIN #73563446 Report a problem | ||
| 8/30/2026 | Pending sale | $375,000$146/sqft |
Source: MLS PIN #73563446 Report a problem | ||
| 8/16/2026 | Contingent | $375,000$146/sqft |
Source: MLS PIN #73563446 Report a problem | ||
| 8/13/2026 | Listed for sale | $375,000$146/sqft |
Source: MLS PIN #73563446 Report a problem | ||
Public tax history
Tax history is unavailable.
Neighborhood: 01027
Nearby homes
- $381,3007 bd2 ba2.5k sqft17-19 Arlington St, Easthampton, MA 01027Off Market

- $404,5005 bd1 ba-- sqft19 Arlington St, Easthampton, MA 01027Off Market
- $555,400-- bd-- ba3.5k sqft14-20 Berkeley St, Easthampton, MA 01027Off Market
- $523,8005 bd4 ba2.7k sqft21-23 Arlington St, Easthampton, MA 01027Off Market
- $490,9006 bd2 ba2.4k sqft5-7 Arlington St, Easthampton, MA 01027Off Market
- $417,7006 bd2 ba2.5k sqft18-20 Arlington St, Easthampton, MA 01027Off Market
- $320,0004 bd2 ba1.8k sqft10-12 Berkeley St, Easthampton, MA 01027Sold
- $320,0004 bd3 ba1.8k sqft10-12 Berkeley St, Easthampton, MA 01027Sold
Nearby schools
GreatSchools rating
- 4/10Mountain View SchoolGrades: PK-8Distance: 1.7 mi
- 7/10Easthampton High SchoolGrades: 9-12Distance: 1.2 mi
Schools provided by the listing agent
- Middle: Wbms
- High: Ehs
Source: MLS PIN. This data may not be complete. We recommend contacting the local school district to confirm school assignments for this home.


Get pre-qualified for a loan
At Zillow Home Loans, we can pre-qualify you in as little as 5 minutes with no impact to your credit score.An equal housing lender. NMLS #10287.
- Massachusetts
- Hampshire County
- Easthampton
- 01027
- 17-19 Arlington St
