Skip main navigation
Off market
  • $1,872,300

    17 & 27 S Washington St, Denver, CO 80209

    7beds
    12baths
    4,808sqft
    MultiFamily
    Built in 2019
    -- sqft lot
    $1,872,300 Zestimate®
    $389/sqft
    $3,164 Estimated rent

    Home value

    $1,872,300

    $1.63M - $2.13M

    $3,164/mo

    Zestimate® history
    Loading
    Loading...

    Owner options

    List your home for rent

    $3,164/mo

    Rent Zestimate®

    Find your next renter with Zillow Rental Manager. Plus, with online applications, you can quickly screen prospective tenants – for free.

    Learn more

    $3,164/mo

    Rent Zestimate®

    Refinance and save

    $8,680/mo

    Est. payment

    Refinancing to a lower rate could help reduce your monthly payments and save thousands over the life of the loan.

    See today's rates

    $8,680/mo

    Est. payment

    Explore your selling options

    Work with a Zillow partner agent

    Leverage their expertise and Zillow's premium Showcase listings to get your home seen by more buyers.

    Get started

    List with your own agent

    Get your home in front of millions of buyers by listing it on Zillow.

    Learn how to do it

    Sell it yourself

    Take full control of how buyers see your home on Zillow by listing For Sale by Owner (FSBO).

    List your home

    What's special

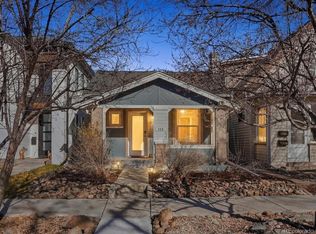
    BRAND NEW & MOVE IN READY! New luxury townhomes (duplex) in the heart of West Wash Park. Two 3Br/4Ba stylish and contemporary front units featuring thoughtfully designed open-concept floor plans, exquisite and unparalleled design and finishes throughout, and expansive, private rooftop decks with unbeatable city and mountain views. These large, front units feature a bedroom and full bathroom on the first floor, perfect for an office, guest bedroom or roommate, and a private front patio. The second floor, with tons of natural light, features a 3/4 bathroom and unique, wide-open floor plan unlike the narrow and confined townhomes you typically see, gourmet kitchen and appliances, balcony, fireplace and designer finishes throughout. The third floor features the master bedroom with a massive en-suite bathroom and balcony, and another bedroom and 3/4 bathroom (perfect for families to have children on the same floor as the master, or another guest/roommate bedroom). The top floor opens up to an epic, private rooftop deck with unobstructed city and mountain views. LOCATION! LOCATION! LOCATION! Walking distance to numerous neighborhood bars, cafes, restaurants and hot spots including: Uncle, Carmine's on Penn, Taki Sushi, The Spot, Rosebud Cafe, Waffle Brothers, as well as Alchemy Creative Space. Less than 1 mile to Wash Park and the retail, restaurants and entertainment on the S Broadway Corridor. Easy access to Cherry Creek, downtown, and I-25. These units can easily rent for $4,120/month.

    This property is off market, which means it's not currently listed for sale or rent on Zillow. This may be different from what's available on other websites or public sources.
    Facts & features

    Interior

    Bedrooms & bathrooms
    • Bedrooms: 7
    • Bathrooms: 12
    Heating
    • Forced air
    Cooling
    • Central
    Appliances
    • Included: Dishwasher, Garbage disposal, Microwave, Range / Oven
    • Laundry: In Unit, Sink
    Features
    • Built-in Features, Smart Thermostat, Open Floorplan, Five Piece Bath, Smoke Free
    • Flooring: Tile, Carpet, Hardwood
    • Has fireplace: Yes
    • Fireplace features: Living Room
    • Common walls with other units/homes: End Unit
    Interior area
    • Total interior livable area: 4,808 sqft

    Property

    Parking
    • Total spaces: 2
    • Parking features: Garage - Attached
    Features
    • Entry level: 1
    • Entry location: Exterior Access
    • Patio & porch: Patio, Rooftop
    • Exterior features: Brick
    • Has view: Yes
    • View description: City, Mountain
    Lot
    • Size: 6,250 Square Feet
    • Features: Near Public Transit, Sprinklers In Front
    Details
    • Parcel number: 510415031 & 0510415030
    • Zoning description: G-MU-3
    • Other equipment: Gas Valve

    Construction

    Type & style
    • Home type: MultiFamily
    • Architectural style: Contemporary, Urban Contemporary
    Condition
    • Year built: 2019

    Utilities & green energy

    • Sewer: Public Sewer
    • Water: Public

    Community & HOA

    Location
    • Region: Denver

    Financial & listing details

    • Price per square foot: $389/sqft

    Price history

    DateEventPrice
    11/3/2020Listing removed$1,718,000$357/sqft
    Source: Pinnacle Real Estate Advisors #1973161 Report a problem
    10/19/2020Price change$1,718,000-1.2%$357/sqft
    Source: Pinnacle Real Estate Advisors #1973161 Report a problem
    9/30/2020Listed for sale$1,738,000$361/sqft
    Source: Pinnacle Real Estate Advisors #1973161 Report a problem

    Public tax history

    Tax history is unavailable.

    Neighborhood: Washington Park West

    Nearby schools

    GreatSchools rating
    Schools provided by the listing agent
    • Elementary: Dora Moore
    • Middle: Grant
    • High: South
    • District: Denver 1

    Source: The MLS. This data may not be complete. We recommend contacting the local school district to confirm school assignments for this home.

    Get a cash offer in 3 minutes
    Find out how much your home could sell for in as little as 3 minutes with a no-obligation cash offer.
    Estimated market value
    $1,872,300
    Get a cash offer in 3 minutes
    Find out how much your home could sell for in as little as 3 minutes with a no-obligation cash offer.
    Estimated market value
    $1,872,300