Skip main navigation
Off market
  • Price Unknown

    17-31 Charles Park Rd #196, West Roxbury, MA 02132

    3beds
    1,868sqft
    Condominium, Townhouse
    Built in 2022
    -- sqft lot
    $-- Zestimate®
    $--/sqft
    $-- Estimated rent

    Home value

    Not available

    Estimated sales range

    Not available

    Not available

    Zestimate® history
    Loading
    Loading...

    Owner options

    List your home for rent

    Find your next renter with Zillow Rental Manager. Plus, with online applications, you can quickly screen prospective tenants – for free.

    Learn more
    Refinance and save

    $375/mo

    Est. payment

    Refinancing to a lower rate could help reduce your monthly payments and save thousands over the life of the loan.

    See today's rates

    $375/mo

    Est. payment

    Explore your selling options

    Work with a Zillow partner agent

    Leverage their expertise and Zillow's premium Showcase listings to get your home seen by more buyers.

    Get started

    List with your own agent

    Get your home in front of millions of buyers by listing it on Zillow.

    Learn how to do it

    Sell it yourself

    Take full control of how buyers see your home on Zillow by listing For Sale by Owner (FSBO).

    List your home

    What's special

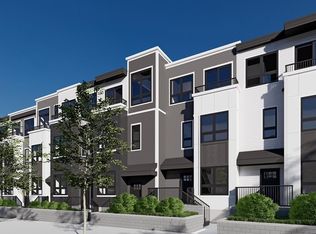
    Introducing “The Townhomes at Charles Park” West Roxbury’s newest townhome development. 18 contemporary designed 3 bedroom 2 ½ bath townhomes serenely set adjacent to the Charles River Basin and Havey Conservation area. Each unit incorporates open concept living space with high quality finishes. Center-island kitchens open to formal living & dining spaces with glass doors leading to private decks. Main bedroom suites feature a luxurious bathroom, spacious deck, balcony & and double closets. Amenities include attached 2 car heated garages with electric chargers, hardwood flooring, 9’ ceilings, high performance insulated windows, in unit laundry, 3 zone individual hydro-air HVAC systems, central vac, and multi panel alarm system. Rapidly evolving outer-urban location. Easy access to Millennium Park, commuter rail, upscale lifestyle destinations, Routes 1 & 128, major routes to Greater Boston & Longwood Medical Area. Special financing available

    This property is not currently displayed as for sale or rent on Zillow. This may be different from what's on other websites or public sources.
    Zillow last checked:

    Listing updated:

    Listed by:

    Michael Rothstein 617-470-3165,

    Hammond Residential Real Estate 617-731-4644,

    Zachary Christman 617-821-0222

    Bought with:

    Michael Rothstein

    Hammond Residential Real Estate

    Source: MLS PIN,MLS#: 73059096

    Facts & features

    Interior

    Bedrooms & bathrooms
    • Bedrooms: 3
    • Bathrooms: 3
    • Full bathrooms: 2
    • 1/2 bathrooms: 1
    Primary bedroom
    • Features: Bathroom - Full, Bathroom - Double Vanity/Sink, Balcony / Deck
    • Level: Third
    Bedroom 2
    • Level: Second
    Bedroom 3
    • Level: Second
    Primary bathroom
    • Features: Yes
    Bathroom 1
    • Features: Bathroom - Half
    • Level: First
    Bathroom 2
    • Features: Bathroom - Full
    • Level: Second
    Bathroom 3
    • Features: Bathroom - Full
    • Level: Third
    Dining room
    • Level: First
    Kitchen
    • Level: First
    Living room
    • Level: First
    Heating
    • Natural Gas, Unit Control, Hydro Air
    Cooling
    • Central Air, Unit Control
    Appliances
    • Included: Range, Dishwasher, Disposal, Microwave, Refrigerator, Vacuum System, Range Hood, Plumbed For Ice Maker
    • Laundry: Second Floor, In Unit, Electric Dryer Hookup, Washer Hookup
    Features
    • Central Vacuum
    • Flooring: Hardwood
    • Windows: Insulated Windows
    • Has basement: Yes
    • Number of fireplaces: 1
    • Fireplace features: Living Room
    • Common walls with other units/homes: End Unit,2+ Common Walls
    Interior area
    • Total structure area: 1,868
    • Total interior livable area: 1,868 sqft

    Property

    Parking
    • Total spaces: 2
    • Parking features: Attached, Under, Garage Door Opener, Heated Garage, Tandem, Paved
    • Attached garage spaces: 2
    • Has uncovered spaces: Yes
    Features
    • Patio & porch: Deck
    • Exterior features: Deck, Balcony, Decorative Lighting, Professional Landscaping
    • Has view: Yes
    • View description: Water, River
    • Has water view: Yes
    • Water view: River,Water
    • Waterfront features: Waterfront, River
    Details
    • Parcel number: 1435660
    • Zoning: CC

    Construction

    Type & style
    • Home type: Townhouse
    • Property subtype: Condominium, Townhouse
    Materials
    • Frame
    • Roof: Rubber,Other
    Condition
    • Year built: 2022

    Utilities & green energy

    • Electric: Circuit Breakers
    • Sewer: Public Sewer
    • Water: Public
    • Utilities for property: for Gas Range, for Electric Dryer, Washer Hookup, Icemaker Connection

    Community & HOA

    Community
    • Features: Public Transportation, Shopping, Park, Walk/Jog Trails, Conservation Area, Public School, T-Station
    • Security: Security System
    HOA
    • Services included: Insurance, Maintenance Grounds, Snow Removal, Reserve Funds
    • HOA fee: $376 monthly
    Location
    • Region: West Roxbury

    Financial & listing details

    • Tax assessed value: $879,000
    • Annual tax amount: $7,400
    • Date on market: 9/24/2026

    Price history

    DateEventPrice
    11/21/2022Sold$924,000$495/sqft
    Source: MLS PIN #73059096 Report a problem
    11/17/2022Listed for sale$924,000$495/sqft
    Source: MLS PIN #73059096 Report a problem

    Public tax history

    Tax history is unavailable.

    Neighborhood: West Roxbury

    Nearby schools

    GreatSchools rating