Skip main navigation
Sold for $1,995,000
  • $1,995,000

    17 73rd St #W, Sea Isle City, NJ 08243

    4beds
    1,930sqft
    Single Family Residence
    Built in 2006
    5,227 Square Feet Lot
    $2,087,300 Zestimate®
    $1,034/sqft
    $4,115 Estimated rent

    Home value

    $2,087,300

    $1.98M - $2.19M

    $4,115/mo

    Zestimate® history
    Loading
    Loading...

    Owner options

    List your home for rent

    $4,115/mo

    Rent Zestimate®

    Find your next renter with Zillow Rental Manager. Plus, with online applications, you can quickly screen prospective tenants – for free.

    Learn more

    $4,115/mo

    Rent Zestimate®

    Refinance and save

    $12,598/mo

    Est. payment

    Refinancing to a lower rate could help reduce your monthly payments and save thousands over the life of the loan.

    See today's rates

    $12,598/mo

    Est. payment

    Explore your selling options

    Work with a Zillow partner agent

    Leverage their expertise and Zillow's premium Showcase listings to get your home seen by more buyers.

    Get started

    List with your own agent

    Get your home in front of millions of buyers by listing it on Zillow.

    Learn how to do it

    Sell it yourself

    Take full control of how buyers see your home on Zillow by listing For Sale by Owner (FSBO).

    List your home

    What's special

    Lots of natural lightDouble wide closetBbq grillLarge open concept space
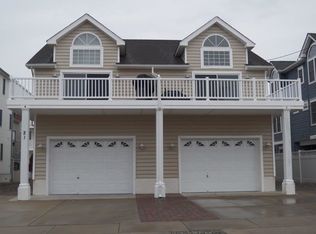
    Welcome to 17 73rd Street, W. Come see this Masura Burger 4 bedroom 3.5 bathroom home. We are only 5 houses to the beach with lots to offer. Starting at the top, we are at one of the highest elevations on the island. there is a large open concept space with living room featuring a gas fireplace and sliding doors to a generously sized deck with views of the bay and it's pink painted sunsets & a sliver of ocean. Inside features lots of natural light, a dinning area great for entertaining, eat-in kitchen with oversized island, powder room & primary bedroom. The owners suite is bright and airy with high ceilings, a deck looking over the rear yard and en-suite bath with walk-in shower. The second/middle level has 3 bedrooms, a full size laundry room with washer, dryer & sink, a center hall full bath featuring a tub/shower combo and a linen closet. The front bedroom is generously sized (same as the primary and middle floor back bedroom), features lots of natural light, has a double wide closet and sliding doors to an oversized deck. The middle bedroom is nicely sized with a window seat/shelf. The back bedroom is a duplicate of the owners suite without the high ceilings, also featuring an en-suite bath with walk-in shower and sliding doors to a rear facing deck. On the lower level, you can enter the house on the side (front door) or through the front facing attached garage. If you enter the Foyer through the "front door", you feel the beach vibe as soon as you turn left and see the bonus room, which has 2 Queen size futons for those extra guests. This room also features rear sliding doors leading to the backyard oasis. When you don't feel like leaving the house, or it's just not the "perfect" beach day, relax in the swim-spa that fits 12, cook on the BBQ grill or spend some time lounging in the sun or gathering together. The front of the house has two off-street parking spots, plus a one car garage that has lots of storage and a vintage coke-a-cola refrigerator for the vibes. The star of the house is a dumbwaiter, for sending up those groceries, beverages and luggage! Don't miss out on this beauty! ***Please note, the sellers are NJ and PA licensed Real Estate Agents and the listing agent IS one of the sellers.

    Zillow last checked:

    Listing updated:

    Listed by:

    Steve Ritter 610-639-2298,

    LPT Realty, LLC

    Bought with:

    Non Subscriber

    Non Subscribing Office

    Source: Bright MLS,MLS#: NJCM2006802MLS Logo

    Facts & features

    Interior

    Bedrooms & bathrooms
    • Bedrooms: 4
    • Bathrooms: 4
    • Full bathrooms: 3
    • 1/2 bathrooms: 1
    Rooms
    • Room types: Living Room, Dining Room, Bedroom 2, Bedroom 3, Kitchen, Bedroom 1, Laundry, Bathroom 1, Bathroom 2, Bonus Room, Half Bath
    Bedroom 1
    • Level: Upper
    Bedroom 1
    • Level: Upper
    Bedroom 2
    • Level: Upper
    Bedroom 3
    • Level: Upper
    Bathroom 1
    • Level: Upper
    Bathroom 1
    • Level: Upper
    Bathroom 2
    • Level: Upper
    Bonus room
    • Level: Main
    Dining room
    • Level: Upper
    Half bath
    • Level: Upper
    Kitchen
    • Level: Upper
    Laundry
    • Level: Upper
    Living room
    • Level: Upper
    Heating
    • Forced Air, Natural Gas
    Cooling
    • Ceiling Fan(s), Central Air, Electric
    Appliances
    • Included: Microwave, Dishwasher, Disposal, Dryer, Extra Refrigerator/Freezer, Freezer, Refrigerator, Cooktop, Washer, Water Heater, Gas Water Heater
    • Laundry: Has Laundry, Laundry Room
    Features
    • Flooring: Hardwood, Carpet
    • Has basement: No
    • Number of fireplaces: 1
    • Fireplace features: Corner, Glass Doors, Gas/Propane
    Interior area
    • Total structure area: 1,930
    • Total interior livable area: 1,930 sqft
    • Finished area above ground: 1,930
    • Finished area below ground: 0

    Property

    Parking
    • Total spaces: 3
    • Parking features: Built In, Garage Faces Front, Garage Door Opener, Inside Entrance, Attached, Driveway, On Street
    • Attached garage spaces: 1
    • Uncovered spaces: 2
    Accessibility
    • Accessibility features: Accessible Entrance
    Features
    • Levels: Three
    • Stories: 3
    • Patio & porch: Deck
    • Exterior features: Barbecue, Flood Lights, Play Equipment, Sidewalks
    • Pool features: None
    • Has spa: Yes
    • Spa features: Heated, Hot Tub
    Lot
    • Size: 5,227 Square Feet
    Details
    • Additional structures: Above Grade, Below Grade
    • Parcel number: 0900072 0200857 01CB
    • Zoning: R-1
    • Zoning description: Single Family Residential
    • Special conditions: Standard

    Construction

    Type & style
    • Home type: SingleFamily
    • Architectural style: Coastal
    • Property subtype: Single Family Residence
    • Attached to another structure: Yes
    Materials
    • Vinyl Siding
    • Foundation: Block
    Condition
    • New construction: No
    • Year built: 2006
    Details
    • Builder name: Masura

    Utilities & green energy

    • Electric: 200+ Amp Service
    • Sewer: Public Sewer
    • Water: Public

    Community & HOA

    Community
    • Subdivision: Townsend Inl Area
    HOA
    • Has HOA: No
    Location
    • Region: Sea Isle City
    • Municipality: SEA ISLE CITY CITY

    Financial & listing details

    • Price per square foot: $1,034/sqft
    • Tax assessed value: $855,400
    • Annual tax amount: $7,741
    • Date on market: 2/14/2026
    • Listing agreement: Exclusive Right To Sell
    • Inclusions: Washer, Dryer, Kitchen Refrigerator, Basement Freezer, Basement Mini Fridge, Blinds, Curtains & Rods
    • Exclusions: Seller's Personal Belongings
    • Ownership: Fee Simple

    Price history

    DateEventPrice
    7/10/2026Sold$1,995,000-9.1%$1,034/sqft
    Source: Bright MLS #NJCM2006802 Report a problem
    6/17/2026Contingent$2,195,000$1,137/sqft
    Source: Bright MLS #NJCM2006802 Report a problem
    5/23/2026Price change$2,195,000-4.4%$1,137/sqft
    Source: Bright MLS #NJCM2006802 Report a problem
    5/6/2026Price change$2,295,000-4.2%$1,189/sqft
    Source: Bright MLS #NJCM2006802 Report a problem
    3/29/2026Price change$2,395,000-4.2%$1,241/sqft
    Source: Bright MLS #NJCM2006802 Report a problem
    2/14/2026Listed for sale$2,500,000$1,295/sqft
    Source: Bright MLS #NJCM2006802 Report a problem

    Public tax history

    Tax history is unavailable.

    Neighborhood: 08243

    Nearby schools

    GreatSchools rating
    Schools provided by the listing agent
    • District: Ocean City Schools

    Source: Bright MLS. This data may not be complete. We recommend contacting the local school district to confirm school assignments for this home.

    Get a cash offer in 3 minutes
    Find out how much your home could sell for in as little as 3 minutes with a no-obligation cash offer.
    Estimated market value
    $2,087,300
    Get a cash offer in 3 minutes
    Find out how much your home could sell for in as little as 3 minutes with a no-obligation cash offer.
    Estimated market value
    $2,087,300