Skip main navigation
Sold for $350,000
  • $350,000

    17-85 215th Street #5B, Bayside, NY 11360

    1beds
    900sqft
    Stock Cooperative, Residential
    Built in 1969
    -- sqft lot
    $352,600 Zestimate®
    $389/sqft
    $2,425 Estimated rent

    Home value

    $352,600

    $321,000 - $388,000

    $2,425/mo

    Zestimate® history
    Loading
    Loading...

    Owner options

    List your home for rent

    $2,425/mo

    Rent Zestimate®

    Find your next renter with Zillow Rental Manager. Plus, with online applications, you can quickly screen prospective tenants – for free.

    Learn more

    $2,425/mo

    Rent Zestimate®

    Refinance and save

    $3,060/mo

    Est. payment

    Refinancing to a lower rate could help reduce your monthly payments and save thousands over the life of the loan.

    See today's rates

    $3,060/mo

    Est. payment

    Explore your selling options

    Work with a Zillow partner agent

    Leverage their expertise and Zillow's premium Showcase listings to get your home seen by more buyers.

    Get started

    List with your own agent

    Get your home in front of millions of buyers by listing it on Zillow.

    Learn how to do it

    Sell it yourself

    Take full control of how buyers see your home on Zillow by listing For Sale by Owner (FSBO).

    List your home

    What's special

    Modern appliancesSerene viewsKing-sized bedroomBeautiful poolRoomy closetTennis courtsPlenty of storage
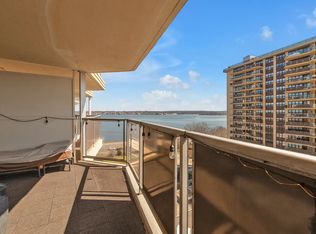
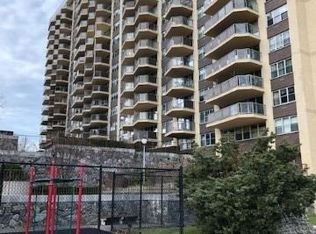
    WatersEdge Luxury CoOp offers a life of comfort and convenience against the backdrop of Little Neck Bay. This amenity-rich community features a state-of-the-art gym with workout classes, a luxury spa with a manicurist and hairdresser, and on-site dry cleaning services. Enjoy versatile amenities including a card room, convenience store, and banquet room for events. Outdoor spaces include tennis courts and a beautiful pool with a snack shack, plus a dog walk for pet lovers. At The Americana in Bayside, NY, a spacious one-bedroom unit awaits, featuring a large living and dining area that opens to a private balcony with breathtaking views. The kitchen can be a chef's delight, equipped with modern appliances and plenty of storage. The king-sized bedroom includes roomy closet and serene views, while the bathroom can be transformed into a spa-like retreat, making this residence truly exceptional.

    Zillow last checked:

    Listing updated:

    Listed by:

    Karen A. Dobrucky Skala 347-395-7133,

    Prime Realty 718-229-2922

    Bought with:

    Karen A. Dobrucky Skala, 10301209687

    Prime Realty

    Source: OneKey® MLS as distributed by MLS GRID,MLS#: 903434MLS Logo

    Facts & features

    Interior

    Bedrooms & bathrooms
    • Bedrooms: 1
    • Bathrooms: 1
    • Full bathrooms: 1
    Heating
    • Has Heating (Unspecified Type)
    Cooling
    • Central Air
    Appliances
    • Included: Dishwasher, Range, Refrigerator
    Features
    • First Floor Bedroom, First Floor Full Bath
    • Attic: None
    • Has fireplace: No
    • Common walls with other units/homes: 2+ Common Walls
    Interior area
    • Total structure area: 900
    • Total interior livable area: 900 sqft

    Property

    Parking
    • Total spaces: 1
    • Parking features: Garage
    • Garage spaces: 1
    Features
    • Patio & porch: Deck, Terrace
    • Pool features: In Ground
    • Has view: Yes
    • View description: Bridge(s), Panoramic, Water
    • Has water view: Yes
    • Water view: Water
    Details
    • Parcel number: 05938000344546505B
    • Special conditions: None

    Construction

    Type & style
    • Home type: Cooperative
    • Architectural style: Other
    • Property subtype: Stock Cooperative, Residential
    Condition
    • Year built: 1969

    Utilities & green energy

    • Sewer: Public Sewer
    • Water: Public
    • Utilities for property: Cable Available, Electricity Connected, Natural Gas Connected, Sewer Connected, Trash Collection Private, Underground Utilities, Water Connected

    Community & HOA

    Community
    • Subdivision: Bay Terrace
    HOA
    • Has HOA: Yes
    • Amenities included: Basketball Court, Building Link, Clubhouse, Concierge, Dog Park, Door Person, Elevator(s), Fitness Center, Landscaping, Maintenance, Maintenance Grounds, Parking, Playground, Pool, Receiving Room, Security, Snow Removal, Tennis Court(s), Trash
    • Services included: Air Conditioning, Utilities, Common Area Maintenance, Electricity, Maintenance Structure, Gas, Maintenance Grounds, Heat, Hot Water, Pool Service, Sewer, Snow Removal, Trash, Water
    • HOA fee: $1,210 monthly
    Location
    • Region: Queens

    Financial & listing details

    • Price per square foot: $389/sqft
    • Date on market: 8/20/2025
    • Cumulative days on market: 524 days
    • Listing agreement: Exclusive Right To Sell
    • Electric utility on property: Yes

    Price history

    DateEventPrice
    3/11/2026Sold$350,000+17.1%$389/sqft
    Source: OneKey® MLS as distributed by MLS GRID #903434 Report a problem
    11/19/2025Pending sale$299,000$332/sqft
    Source: OneKey® MLS as distributed by MLS GRID #903434 Report a problem
    6/10/2025Price change$299,000-5.1%$332/sqft
    Source: OneKey® MLS as distributed by MLS GRID #L3555268 Report a problem
    2/1/2025Price change$315,000-4.3%$350/sqft
    Source: OneKey® MLS as distributed by MLS GRID #L3555268 Report a problem
    10/2/2024Price change$329,000-2.9%$366/sqft
    Source: OneKey® MLS as distributed by MLS GRID #3555268 Report a problem
    8/26/2024Price change$339,000-2.9%$377/sqft
    Source: OneKey® MLS as distributed by MLS GRID #3555268 Report a problem
    5/30/2024Listed for sale$349,000$388/sqft
    Source: OneKey® MLS as distributed by MLS GRID #3555268 Report a problem

    Public tax history

    Tax history is unavailable.
    Find assessor info on the county website

    Neighborhood: Bayside

    Nearby schools

    GreatSchools rating
    Schools provided by the listing agent
    • Elementary: Ps 169 Bay Terrace
    • Middle: Bell Academy
    • High: Bayside High School

    Source: OneKey® MLS as distributed by MLS GRID. This data may not be complete. We recommend contacting the local school district to confirm school assignments for this home.