Skip main navigation
Sold for $320,000
  • $320,000

    17 A Sunset Dr, Charlton, MA 01507

    1beds
    790sqft
    Single Family Residence
    Built in 1958
    7,301 Square Feet Lot
    $366,600 Zestimate®
    $405/sqft
    $2,286 Estimated rent

    Home value

    $366,600

    $348,000 - $385,000

    $2,286/mo

    Zestimate® history
    Loading
    Loading...

    Owner options

    List your home for rent

    $2,286/mo

    Rent Zestimate®

    Find your next renter with Zillow Rental Manager. Plus, with online applications, you can quickly screen prospective tenants – for free.

    Learn more

    $2,286/mo

    Rent Zestimate®

    Refinance and save

    $2,031/mo

    Est. payment

    Refinancing to a lower rate could help reduce your monthly payments and save thousands over the life of the loan.

    See today's rates

    $2,031/mo

    Est. payment

    Explore your selling options

    Work with a Zillow partner agent

    Leverage their expertise and Zillow's premium Showcase listings to get your home seen by more buyers.

    Get started

    List with your own agent

    Get your home in front of millions of buyers by listing it on Zillow.

    Learn how to do it

    Sell it yourself

    Take full control of how buyers see your home on Zillow by listing For Sale by Owner (FSBO).

    List your home

    What's special

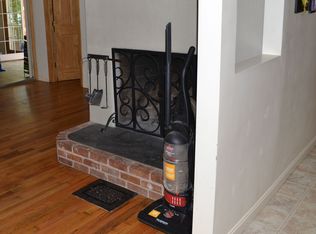

    This Ranch is nestled with a neighborhood setting close to Lake Glen Echo! Upon entering inside, you'll be greeted by a sun-drenched living room featuring a vaulted, beamed ceiling that adds a touch of rustic elegance. The open layout seamlessly connects the living room to the kitchen, creating a warm & inviting atmosphere. The kitchen is equipped with sleek s/s appliances, combining style & functionality to inspire your culinary creativity. The spacious bedroom has an adjoining rm which could be a 2nd bedroom or home office. A full bathroom, new heating system w/ efficient mini splits, & a new on-demand hot water tank completes the interior. Nestled on the waterfront, this property offers breathtaking views and direct access to the serene lake.Start your mornings with a cup of coffee on the back deck,or engaging in water activities just minutes away! Don't miss your chance to experience the lifestyle this property has to offer. Best & Final offers due by Mon at 6pm response by Tue 6pm

    Zillow last checked:

    Listing updated:

    Listed by:

    The Balestracci Group 508-615-8091,

    Lamacchia Realty, Inc. 508-425-7372,

    Matthew Jette 978-361-5798

    Bought with:

    Noelle Merle

    Hometown National Realty Inc.

    Source: MLS PIN,MLS#: 73132640

    Facts & features

    Interior

    Bedrooms & bathrooms
    • Bedrooms: 1
    • Bathrooms: 1
    • Full bathrooms: 1
    Primary bedroom
    • Features: Closet, Flooring - Vinyl
    • Level: First
    • Area: 238
    • Dimensions: 14 x 17
    Primary bathroom
    • Features: No
    Bathroom 1
    • Features: Bathroom - Full, Bathroom - Tiled With Shower Stall, Bathroom - Tiled With Tub, Bathroom - With Tub & Shower, Flooring - Stone/Ceramic Tile, Countertops - Stone/Granite/Solid
    • Level: First
    • Area: 42
    • Dimensions: 7 x 6
    Kitchen
    • Features: Cathedral Ceiling(s), Flooring - Hardwood, Dining Area, Recessed Lighting, Gas Stove
    • Level: First
    • Area: 154
    • Dimensions: 11 x 14
    Living room
    • Features: Wood / Coal / Pellet Stove, Cathedral Ceiling(s), Ceiling Fan(s), Flooring - Hardwood, Exterior Access, Recessed Lighting
    • Level: First
    • Area: 342
    • Dimensions: 19 x 18
    Office
    • Features: Flooring - Vinyl
    • Level: First
    • Area: 153
    • Dimensions: 9 x 17
    Heating
    • Baseboard, Electric, Propane, Ductless
    Cooling
    • Ductless
    Appliances
    • Included: Tankless Water Heater, Range, Dishwasher, Microwave, Refrigerator
    • Laundry: Dryer Hookup - Electric, Washer Hookup, Electric Dryer Hookup
    Features
    • Office, Mud Room
    • Flooring: Tile, Vinyl, Hardwood, Flooring - Vinyl
    • Doors: Insulated Doors
    • Windows: Insulated Windows
    • Basement: Crawl Space,Unfinished
    • Number of fireplaces: 1
    Interior area
    • Total structure area: 790
    • Total interior livable area: 790 sqft

    Property

    Parking
    • Total spaces: 5
    • Parking features: Detached, Storage, Paved Drive, Off Street, Paved
    • Garage spaces: 2
    • Uncovered spaces: 3
    Features
    • Patio & porch: Deck - Wood
    • Exterior features: Deck - Wood, Fenced Yard
    • Fencing: Fenced
    • Waterfront features: Lake/Pond, 0 to 1/10 Mile To Beach, Beach Ownership(Private)
    Lot
    • Size: 7,301 sqft
    • Features: Cleared, Level
    Details
    • Foundation area: 0
    • Parcel number: M:017A B:000E L:0000005
    • Zoning: R40

    Construction

    Type & style
    • Home type: SingleFamily
    • Architectural style: Ranch
    • Property subtype: Single Family Residence
    Materials
    • Frame
    • Foundation: Concrete Perimeter, Slab
    • Roof: Shingle
    Condition
    • Year built: 1958

    Utilities & green energy

    • Electric: Circuit Breakers, 200+ Amp Service
    • Sewer: Public Sewer
    • Water: Private
    • Utilities for property: for Electric Dryer, Washer Hookup
    Green energy
    • Energy efficient items: Thermostat

    Community & neighborhood

    Community
    • Community features: Public Transportation, Shopping, Highway Access, Public School
    Location
    • Region: Charlton
    • Subdivision: Neighborhood

    Other

    Other facts
    • Road surface type: Paved

    Price history

    DateEventPrice
    8/25/2023Sold$320,000+8.5%$405/sqft
    Source: MLS PIN #73132640 Report a problem
    7/12/2023Contingent$295,000$373/sqft
    Source: MLS PIN #73132640 Report a problem
    7/6/2023Listed for sale$295,000+47.5%$373/sqft
    Source: MLS PIN #73132640 Report a problem
    8/3/2018Sold$200,000+81.8%$253/sqft
    Source: Public Record Report a problem
    2/3/2010Sold$110,000$139/sqft
    Source: Public Record Report a problem

    Public tax history

    YearProperty taxesTax assessment
    2025$3,390 +3.6%$304,600 +5.5%
    2024$3,273 +12.2%$288,600 +20.5%
    2023$2,916 -6.7%$239,600 +1.9%
    2022$3,126 +8.2%$235,200 +22.2%
    2021$2,889 +0.5%$192,500
    2020$2,876 +44.4%$192,500 +42.7%
    2019$1,992 +9.4%$134,900
    2018$1,821 +11.5%$134,900 +16.5%
    2017$1,633 +2.3%$115,800
    2016$1,596 +2.7%$115,800
    2015$1,554 +7.5%$115,800 +1.5%
    2014$1,445 +3%$114,100
    2013$1,403 +2.5%$114,100
    2012$1,369 -17.7%$114,100 -20.6%
    2011$1,663 +9.1%$143,700 -3.4%
    2010$1,524 +3.6%$148,800 -8.4%
    2009$1,471 -3.5%$162,500 -7.4%
    2008$1,524 -3%$175,400 -3.8%
    2007$1,571 +10.3%$182,300 +17.7%
    2006$1,424 +10.6%$154,900 +13.6%
    2005$1,288 -4.2%$136,300 +35.1%
    2004$1,344 +3.1%$100,900
    2003$1,303 +8.9%$100,900 +20.7%
    2001$1,196 +3.4%$83,600
    2000$1,157 +22.3%$83,600 +3.2%
    1997$946 $81,000

    Find assessor info on the county website

    Neighborhood: 01507

    Nearby schools

    GreatSchools rating
    Get a cash offer in 3 minutes
    Find out how much your home could sell for in as little as 3 minutes with a no-obligation cash offer.
    Estimated market value
    $366,600
    Get a cash offer in 3 minutes
    Find out how much your home could sell for in as little as 3 minutes with a no-obligation cash offer.
    Estimated market value
    $366,600