Don't Miss This One: A Beautifully Renovated Colonial Townhouse Homes like this don't come around often — completely renovated from top to bottom, this charming Colonial townhouse offers 1,126 sq. ft. of move-in-ready living across three thoughtfully designed levels. With three spacious bedrooms, two full baths, and a convenient half bath, everything has been done for you — all you need to do is move in. Step inside to a bright, welcoming layout where hardwood floors, recessed lighting, and stylish fixtures set the tone. The contemporary kitchen shines with sleek cabinetry and stainless steel appliances, including a built-in microwave, range, dishwasher, and refrigerator. The open living and dining areas flow effortlessly together, creating an ideal space for relaxing evenings or lively get-togethers. Upstairs, you'll find generously sized bedrooms paired with a tastefully updated bathroom featuring modern finishes. The lower level adds even more flexibility, complete with a new full bathroom and direct backyard access — perfect as a media room, home gym, office, or additional entertaining space. Up top, the attic offers excellent storage with wall-to-wall built-in shelving. This home has already been upgraded with the big-ticket items taken care of: a high-efficiency HVAC system and water heater, washer and dryer, plus new Andersen windows, Pella patio doors, and a new roof — saving you time, money, and stress for years to come. Outside, enjoy the convenience of two dedicated parking spots and a neighborhood designed for connection — think tree-lined sidewalks, walkways, and street lighting. Community amenities include an outdoor pool and playgrounds, perfect for sunny afternoons. With easy access to public transportation (bus stops and commuter rail), nearby parks, and great schools, this home puts everything you need within reach. Comfort, style, and convenience — all in one place. This is the kind of move-in-ready home that gets snapped up fast — schedule your showing today before someone else calls it home!
Sold for $389,000
$389,000
17 Abbott Farm Ct, Trenton, NJ 08610
3beds
1,126sqft
Townhouse
Built in 1985
1,298 Square Feet Lot
$392,600 Zestimate®
$345/sqft
$2,697 Estimated rent
Home value
$392,600
$373,000 - $412,000
$2,697/mo
Zestimate® history
Owner options
List your home for rent
$2,697/mo
Rent Zestimate®
Find your next renter with Zillow Rental Manager. Plus, with online applications, you can quickly screen prospective tenants – for free.
$2,697/mo
Rent Zestimate®
Refinance and save
$3,031/mo
Est. payment
Refinancing to a lower rate could help reduce your monthly payments and save thousands over the life of the loan.
$3,031/mo
Est. payment
Explore your selling options
Work with a Zillow partner agent
Leverage their expertise and Zillow's premium Showcase listings to get your home seen by more buyers.
Get startedList with your own agent
Get your home in front of millions of buyers by listing it on Zillow.
Learn how to do itSell it yourself
Take full control of how buyers see your home on Zillow by listing For Sale by Owner (FSBO).
List your homeWhat's special
Contemporary kitchenRecessed lightingTwo dedicated parking spotsBuilt-in microwaveHigh-efficiency hvac systemHardwood floorsStylish fixtures
Zillow last checked:
Listing updated:
Listed by:
Bogdan Chivulescu 609-586-2344,
DiDonato Realty Company Inc
Bought with:
NON MEMBER, 0225194075
Non Subscribing Office
Source: Bright MLS,MLS#: NJME2078946
Facts & features
Interior
Bedrooms & bathrooms
- Bedrooms: 3
- Bathrooms: 3
- Full bathrooms: 2
- 1/2 bathrooms: 1
- Main level bathrooms: 1
Rooms
- Room types: Living Room, Primary Bedroom, Bedroom 2, Bedroom 3, Kitchen, Recreation Room, Utility Room, Full Bath, Half Bath
Primary bedroom
- Level: Upper
Bedroom 2
- Level: Upper
Bedroom 3
- Level: Upper
Other
- Level: Upper
Other
- Level: Lower
Half bath
- Level: Main
Kitchen
- Level: Main
Living room
- Level: Main
Recreation room
- Level: Lower
Utility room
- Level: Lower
Heating
- ENERGY STAR Qualified Equipment, Forced Air, Electric
Cooling
- Central Air, Attic Fan, Programmable Thermostat, Electric
Appliances
- Included: Microwave, Dishwasher, Disposal, Dryer, Dual Flush Toilets, Energy Efficient Appliances, ENERGY STAR Qualified Dishwasher, ENERGY STAR Qualified Refrigerator, Exhaust Fan, Oven/Range - Electric, Stainless Steel Appliance(s), Washer, Water Heater, Electric Water Heater
- Laundry: Lower Level
Features
- Flooring: Carpet, Ceramic Tile, Engineered Wood, Luxury Vinyl
- Windows: Double Hung, Double Pane Windows, Energy Efficient, Insulated Windows, Low Emissivity Windows
- Basement: Full,Finished,Heated,Interior Entry,Exterior Entry,Rear Entrance,Sump Pump,Walk-Out Access,Windows
- Has fireplace: No
Interior area
- Total structure area: 1,126
- Total interior livable area: 1,126 sqft
- Finished area above ground: 1,126
- Finished area below ground: 0
Property
Parking
- Parking features: Assigned, Parking Lot
- Details: Assigned Parking, Assigned Space #: 17
Accessibility
- Accessibility features: None
Features
- Levels: Three
- Stories: 3
- Exterior features: Street Lights
- Pool features: Community
Lot
- Size: 1,298 Square Feet
- Dimensions: 20.00 x 65.00
Details
- Additional structures: Above Grade, Below Grade
- Parcel number: 030252300089
- Zoning: 2 - RESIDENTIAL
- Special conditions: Standard
Construction
Type & style
- Home type: Townhouse
- Architectural style: Traditional
- Property subtype: Townhouse
Materials
- Frame
- Foundation: Block
- Roof: Architectural Shingle
Condition
- New construction: No
- Year built: 1985
- Major remodel year: 2020
Utilities & green energy
- Sewer: Public Sewer
- Water: Public
- Utilities for property: Cable Available, Electricity Available, Phone Available, Sewer Available, Water Available, Fiber Optic, Cable
Community & HOA
Community
- Features: Pool
- Security: Carbon Monoxide Detector(s), Smoke Detector(s)
- Subdivision: Pebble Creek
HOA
- Has HOA: Yes
- Amenities included: Jogging Path, Pool, Reserved/Assigned Parking, Tot Lots/Playground
- Services included: Common Area Maintenance, Management, Pool(s), Road Maintenance, Snow Removal
- HOA fee: $235 monthly
- HOA name: PEBBLE CREEK
Location
- Region: Trenton
- Municipality: HAMILTON TWP
Financial & listing details
- Price per square foot: $345/sqft
- Tax assessed value: $156,900
- Annual tax amount: $5,817
- Date on market: 6/13/2026
- Listing agreement: Exclusive Right To Sell
- Listing terms: Conventional,Negotiable,Cash
- Inclusions: Washer, Dryer, Refrigerator
- Ownership: Fee Simple
Price history
| Date | Event | Price |
|---|---|---|
| 7/28/2026 | Sold | $389,000$345/sqft |
Source:  Bright MLS #NJME2078946 Report a problem Bright MLS #NJME2078946 Report a problem | ||
| 6/17/2026 | Contingent | $389,000$345/sqft |
Source: Bright MLS #NJME2078946 Report a problem | ||
| 6/13/2026 | Listed for sale | $389,000+238.3%$345/sqft |
Source: Bright MLS #NJME2078946 Report a problem | ||
| 12/28/1987 | Sold | $115,000$102/sqft |
Source: Agent Provided Report a problem | ||
Public tax history
| Year | Property taxes | Tax assessment |
|---|---|---|
| 2025 | $5,529 | $156,900 |
| 2024 | $5,529 +8% | $156,900 |
| 2023 | $5,120 | $156,900 |
| 2022 | $5,120 +4.1% | $156,900 |
| 2021 | $4,916 +2.2% | $156,900 |
| 2020 | $4,809 +0.9% | $156,900 |
| 2019 | $4,767 +2.6% | $156,900 |
| 2018 | $4,647 +2.7% | $156,900 |
| 2017 | $4,525 -4.9% | $156,900 |
| 2016 | $4,760 +1.7% | $156,900 +52.9% |
| 2015 | $4,680 +4.4% | $102,600 |
| 2014 | $4,482 +1.5% | $102,600 |
| 2013 | $4,416 +1.7% | $102,600 |
| 2012 | $4,341 -1.3% | $102,600 |
| 2011 | $4,396 +1.6% | $102,600 |
| 2010 | $4,328 | $102,600 |
| 2009 | -- | $102,600 |
| 2008 | $3,837 +3.6% | $102,600 |
| 2007 | $3,704 | $102,600 |
| 2006 | -- | $102,600 |
| 2005 | -- | $102,600 |
| 2004 | $1,300 | $102,600 +4.1% |
| 2003 | -- | $98,600 |
| 2002 | -- | $98,600 +4.8% |
| 2001 | -- | $94,100 |
Find assessor info on the county website
Neighborhood: White Horse
Nearby homes
- $340,0004 bd3 ba1.1k sqft18 Abbott Farm Ct, Hamilton, NJ 08610Sold
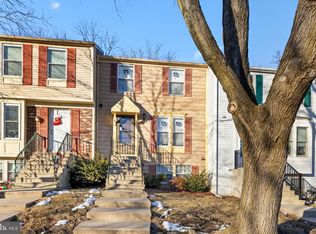
- $316,0002 bd2 ba1.1k sqft16 Abbott Farm Ct, Hamilton, NJ 08610Off Market
- $337,000-- bd-- ba1.1k sqft15 Abbott Farm Ct, Hamilton, NJ 08610Off Market
- $315,4002 bd3 ba1.1k sqft19 Abbott Farm Ct, Hamilton, NJ 08610Off Market
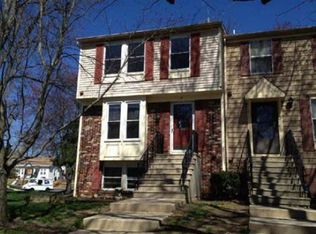
- $358,1002 bd3 ba1.5k sqft19 Abbott Farm Ct #19, Trenton, NJ 08610Off Market
- $321,1003 bd2 ba1.1k sqft14 Abbott Farm Ct, Hamilton, NJ 08610Off Market
- $304,3003 bd1 ba1.1k sqft12 Abbott Farm Ct, Hamilton, NJ 08610Off Market
- $339,000-- bd-- ba1.1k sqft11 Abbott Farm Ct, Hamilton, NJ 08610Off Market
Nearby schools
GreatSchools rating
- 6/10Yardville Heights Elementary SchoolGrades: PK-5Distance: 0.8 mi
- 4/10Albert E Grice Middle SchoolGrades: 6-8Distance: 1.1 mi
- 2/10Hamilton West-Watson High SchoolGrades: 9-12Distance: 1.4 mi
Schools provided by the listing agent
- Elementary: Yardville Heights E.s.
- Middle: Albert E. Grice M.s.
- High: Hamilton West-watson H.s.
- District: Hamilton Township
Source: Bright MLS. This data may not be complete. We recommend contacting the local school district to confirm school assignments for this home.


Get pre-qualified for a loan
At Zillow Home Loans, we can pre-qualify you in as little as 5 minutes with no impact to your credit score.An equal housing lender. NMLS #10287.
- New Jersey
- Mercer County
- Trenton
- 08610
- White Horse
- 17 Abbott Farm Ct
Nearby cities
Nearby neighborhoods
Nearby zip codes
Other Trenton Topics
