Welcome home to 17 Abby Lynn—a stunning and thoughtfully designed residence that combines comfort, function, and style, all tucked into a peaceful, wooded setting.
Step through the front door into a spacious entry foyer with real hardwood flooring that immediately sets the tone for quality craftsmanship throughout. Just off the foyer, pocket door privacy introduces your guests to their own private retreat—a vaulted guest suite complete with its own full bath—perfect for visitors or multi-generational living.
The heart of the home features an open concept living room and kitchen with a cozy corner fireplace that brings warmth and character. The kitchen is a true standout with soft cork flooring, crisp white cabinetry, farmhouse sink, granite countertops, subway tile backsplash, and a large island ideal for gatherings. The breakfast area comfortably fits a full-sized table and flows seamlessly into the sunroom—a highlight of this home. With exposed masonry walls and picture-framed windows, the sunroom offers breathtaking views of the surrounding woods and leads directly to a private concrete patio—perfect for morning coffee or evening relaxation. The oversized primary suite is your personal retreat with an ensuite bath that features a separate shower and soaking tub, double vanity with knee space, and a walk-in closet with plenty of storage.You'll also love the formal dining room, complete with real hardwood floors and space for a large table, buffet, and china cabinet—ideal for entertaining during the holidays or Sunday dinners. Just off the kitchen, a real laundry room offers convenience and functionality, sitting right at the base of the stairs that lead to your bonus room—the perfect flex space for a home office, gym, or playroom. Add in the 2-car garage, thoughtful layout, and top-notch finishes, and you’ve got a move-in-ready home that truly has it all. Don’t miss your chance to own this one-of-a-kind property in a prime Clarksville location.
Closed
$339,500
17 Abby Lynn Cir, Clarksville, TN 37043
2beds
2,323sqft
Single Family Residence, Residential
Built in 2001
2,613 Square Feet Lot
$-- Zestimate®
$146/sqft
$2,293 Estimated rent
Home value
Not available
Estimated sales range
Not available
$2,293/mo
Zestimate® history
Owner options
List your home for rent
$2,293/mo
Rent Zestimate®
Find your next renter with Zillow Rental Manager. Plus, with online applications, you can quickly screen prospective tenants – for free.
$2,293/mo
Rent Zestimate®
Refinance and save
$2,259/mo
Est. payment
Refinancing to a lower rate could help reduce your monthly payments and save thousands over the life of the loan.
$2,259/mo
Est. payment
Explore your selling options
Work with a Zillow partner agent
Leverage their expertise and Zillow's premium Showcase listings to get your home seen by more buyers.
Get startedList with your own agent
Get your home in front of millions of buyers by listing it on Zillow.
Learn how to do itSell it yourself
Take full control of how buyers see your home on Zillow by listing For Sale by Owner (FSBO).
List your homeWhat's special
Cozy corner fireplaceWalk-in closetLarge islandVaulted guest suiteFarmhouse sinkBreakfast areaBonus room
Zillow last checked:
Listing updated:
Listed by:
Sydney B. Hedrick 931-237-4137,
Byers & Harvey Inc.
Bought with:
Demetria White, 349070
RE/MAX 1ST Choice
Source: RealTracs MLS as distributed by MLS GRID,MLS#: 2975193
Facts & features
Interior
Bedrooms & bathrooms
- Bedrooms: 2
- Bathrooms: 2
- Full bathrooms: 2
- Main level bedrooms: 2
Other
- Features: Other
- Level: Other
- Area: 189 Square Feet
- Dimensions: 27x7
Other
- Features: Utility Room
- Level: Utility Room
- Area: 35 Square Feet
- Dimensions: 5x7
Other
- Features: Florida Room
- Level: Florida Room
- Area: 156 Square Feet
- Dimensions: 12x13
Recreation room
- Area: 325 Square Feet
- Dimensions: 25x13
Heating
- Central, Natural Gas
Cooling
- Central Air, Electric
Appliances
- Included: Built-In Electric Oven, Range, Dishwasher, Microwave, Refrigerator
Features
- Flooring: Carpet, Wood, Tile, Vinyl
- Basement: None
- Number of fireplaces: 1
Interior area
- Total structure area: 2,323
- Total interior livable area: 2,323 sqft
- Finished area above ground: 2,323
Property
Parking
- Total spaces: 2
- Parking features: Garage Faces Front
- Attached garage spaces: 2
Features
- Levels: Two
- Stories: 1
Lot
- Size: 2,613 Square Feet
Details
- Parcel number: 063063P B 00900H00011063P
- Special conditions: Standard
Construction
Type & style
- Home type: SingleFamily
- Property subtype: Single Family Residence, Residential
Materials
- Brick
Condition
- New construction: No
- Year built: 2001
Utilities & green energy
- Sewer: Public Sewer
- Water: Public
- Utilities for property: Electricity Available, Natural Gas Available, Water Available
Community & HOA
Community
- Subdivision: Abby Lynn Condos
HOA
- Has HOA: Yes
- Amenities included: Clubhouse, Park
- HOA fee: $270 monthly
- Second HOA fee: $500 one time
Location
- Region: Clarksville
Financial & listing details
- Price per square foot: $146/sqft
- Tax assessed value: $226,300
- Annual tax amount: $2,225
- Date on market: 8/16/2025
- Electric utility on property: Yes
Price history
| Date | Event | Price |
|---|---|---|
| 11/4/2025 | Sold | $339,500-8.2%$146/sqft |
Source:  RealTracs MLS as distributed by MLS GRID #2975193 Report a problem RealTracs MLS as distributed by MLS GRID #2975193 Report a problem | ||
| 10/2/2025 | Contingent | $369,900$159/sqft |
Source: RealTracs MLS as distributed by MLS GRID #2975193 Report a problem | ||
| 8/16/2025 | Listed for sale | $369,900+76.1%$159/sqft |
Source: RealTracs MLS as distributed by MLS GRID #2975193 Report a problem | ||
| 12/12/2006 | Sold | $210,000+12.4%$90/sqft |
Source: Agent Provided Report a problem | ||
| 9/30/2002 | Sold | $186,900$80/sqft |
Source: Agent Provided Report a problem | ||
Public tax history
| Year | Property taxes | Tax assessment |
|---|---|---|
| 2017 | $1,737 -28.8% | $56,575 |
| 2016 | $2,438 +4.5% | $56,575 +2.2% |
| 2015 | $2,333 +1.4% | $55,350 |
| 2014 | $2,301 +1.7% | $55,350 +7.2% |
| 2013 | $2,262 0% | $51,650 0% |
| 2011 | $2,262 +6.3% | $51,653 |
| 2010 | $2,128 | $51,653 |
| 2009 | $2,128 | $51,653 -8.2% |
| 2008 | -- | $56,254 +4.6% |
| 2007 | $2,393 +0% | $53,781 |
| 2006 | $2,393 +5.9% | $53,781 +12.8% |
| 2005 | $2,259 +5.6% | $47,659 |
| 2004 | $2,140 | $47,659 |
| 2002 | $2,140 | $47,659 +42.8% |
| 2001 | -- | $33,376 |
Find assessor info on the county website
Neighborhood: Countryside Estates
Nearby homes
- $339,500-- bd-- ba2.3k sqft17 Abby Lynn Cir, Clarksville, TN 37043Sold
- $326,400-- bd-- ba2.1k sqft15 Abby Lynn Cir, Clarksville, TN 37043Off Market
- $226,3003 bd2 ba2.1k sqft13 Abby Lynn Cir, Clarksville, TN 37043Off Market

- $235,8002 bd2 ba2.3k sqft19 Abby Lynn Cir, Clarksville, TN 37043Off Market
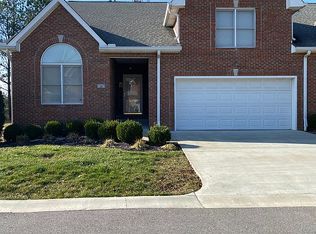
- $338,000-- bd-- ba2.3k sqft19 Abby Lynn Cir, Clarksville, TN 37043Off Market
- $225,6002 bd2 ba2.4k sqft6 Abby Lynn Cir, Clarksville, TN 37043Off Market
- $229,400-- bd2 ba2.2k sqft21 Abby Lynn Cir, Clarksville, TN 37043Off Market
- $343,800-- bd-- ba2.2k sqft21 Abby Lynn Cir, Clarksville, TN 37043Off Market
Nearby schools
GreatSchools rating
- 10/10Sango Elementary SchoolGrades: K-5Distance: 1.5 mi
- 7/10Rossview Middle SchoolGrades: 6-8Distance: 3.2 mi
- 8/10Rossview High SchoolGrades: 9-12Distance: 3 mi
Schools provided by the listing agent
- Elementary: Sango Elementary
- Middle: Rossview Middle
- High: Rossview High
Source: RealTracs MLS as distributed by MLS GRID. This data may not be complete. We recommend contacting the local school district to confirm school assignments for this home.


Get pre-qualified for a loan
At Zillow Home Loans, we can pre-qualify you in as little as 5 minutes with no impact to your credit score.An equal housing lender. NMLS #10287.
- Tennessee
- Montgomery County
- Clarksville
- 37043
- Countryside Estates
- 17 Abby Lynn Cir
Nearby cities
Nearby neighborhoods
Nearby zip codes
Other Clarksville Topics
