Skip main navigation
Off market
  • Price Unknown

    17 Aberdeen St #3, Ottawa, ON K1S 3J3

    2beds
    1,338sqft
    Apartment
    Built in 2004
    -- sqft lot
    $-- Zestimate®
    C$--/sqft
    C$2,336 Estimated rent

    Home value

    Not available

    Estimated sales range

    Not available

    Not available

    Loading
    Loading...

    Owner options

    List your home for rent

    C$2,336/mo

    Rent Zestimate®

    Find your next renter with Zillow Rental Manager. Plus, with online applications, you can quickly screen prospective tenants – for free.

    Learn more

    C$2,336/mo

    Rent Zestimate®

    Refinance and save

    Refinancing to a lower rate could help reduce your monthly payments and save thousands over the life of the loan.

    See today's rates

    Explore your selling options

    Work with a Zillow partner agent

    Leverage their expertise and Zillow's premium Showcase listings to get your home seen by more buyers.

    Get started

    List with your own agent

    Get your home in front of millions of buyers by listing it on Zillow.

    Learn how to do it

    Sell it yourself

    Take full control of how buyers see your home on Zillow by listing For Sale by Owner (FSBO).

    List your home

    What's special

    Distinctive Urban Living About The Adelaide is your new home in Ottawa's vibrant Little Italy community. These up-scale one and two-bedroom rental apartments available for long-term leases are located within Preston Square and are home to shops, restaurants, and an abundance of parking. Live in a neighbourhood that has your favourite cafe, theatre, and restaurant; all within walking distance. Stroll through local parks and stay connected to the city with nearby bike paths, public transit, and the LRT. Community Amenities - Video surveillance - Keyless entry - Elevators - On-site staff - Social room - Fitness room - Convenience store - Storage lockers - Bicycle room - Wheelchair Access - Security onsite - Public transit - Shopping nearby - Parks nearby - No Smoking allowed - Courtyard / Terrace - Mailroom with Parcel Lockers - Community Barbecues Suite Amenities - Fridge - Stove - Washer in suite - Dishwasher available - Ceramic floors - Hardwood floors - Individual thermostats - City views - Dryer in suite - Cable ready - Central air conditioning - Window coverings - Internet ready - Walk-in closets (select floorplans) Utilities Included - Heat - Water

    This property is off market, which means it's not currently listed for sale or rent on Zillow. This may be different from what's available on other websites or public sources.
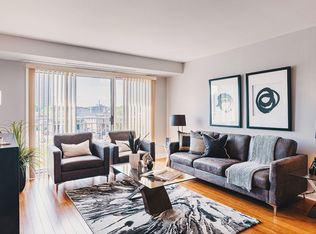
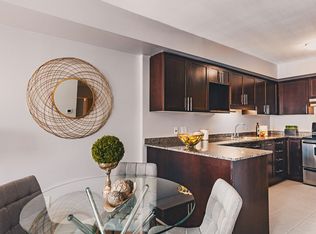
    Zillow last checked:

    Listing updated:

    Source: Zillow Rentals

    Facts & features

    Interior

    Bedrooms & bathrooms
    • Bedrooms: 2
    • Bathrooms: 1
    • Full bathrooms: 1
    Cooling
    • Central Air
    Appliances
    • Included: Dishwasher, Dryer, Range Oven, Refrigerator, Washer
    • Laundry: In Unit
    Features
    • Elevator
    • Flooring: Hardwood, Tile
    • Windows: Window Coverings
    Interior area
    • Total interior livable area: 1,338 sqft

    Property

    Parking
    • Details: Contact manager
    Accessibility
    • Accessibility features: Disabled access
    Features
    • Stories: 8
    • Exterior features: Bicycle storage, Night Patrol, On-Site Management, View Type: City, Water included in rent
    • Has view: Yes
    • View description: City View

    Construction

    Type & style
    • Home type: Apartment
    • Property subtype: Apartment
    Condition
    • Year built: 2004

    Utilities & green energy

    • Utilities for property: Water

    Community & HOA

    Community
    • Features: Fitness Center
    • Security: Security System
    HOA
    • Amenities included: Fitness Center
    Location
    • Region: Ottawa

    Financial & listing details

    • Date on market: 5/19/2026
    • Lease term: Contact For Details

    Price history

    DateEventPrice
    7/9/2026Listing removedC$3,300C$2/sqft
    Source: Zillow Rentals Report a problem
    6/3/2026Price changeC$3,300+26.9%C$2/sqft
    Source: Zillow Rentals Report a problem
    5/19/2026Listed for rentC$2,600+19.8%C$2/sqft
    Source: Zillow Rentals Report a problem
    4/22/2026Listing removedC$2,170C$2/sqft
    Source: Zillow Rentals Report a problem
    4/17/2026Price changeC$2,170+0.9%C$2/sqft
    Source: Zillow Rentals Report a problem
    4/6/2026Price changeC$2,150-17.3%C$2/sqft
    Source: Zillow Rentals Report a problem
    3/30/2026Listed for rentC$2,600C$2/sqft
    Source: Zillow Rentals Report a problem
    9/12/2025Listing removedC$2,600C$2/sqft
    Source: Zillow Rentals Report a problem
    6/19/2025Listed for rentC$2,600+1%C$2/sqft
    Source: Zillow Rentals Report a problem
    5/20/2025Listing removedC$2,575C$2/sqft
    Source: Zillow Rentals Report a problem
    4/21/2025Listed for rentC$2,575C$2/sqft
    Source: Zillow Rentals Report a problem
    3/13/2025Listing removedC$2,575C$2/sqft
    Source: Zillow Rentals Report a problem
    9/9/2024Listed for rentC$2,575+3.2%C$2/sqft
    Source: Zillow Rentals Report a problem
    8/16/2024Listing removed--
    Source: Zillow Rentals Report a problem
    7/25/2024Listed for rentC$2,495C$2/sqft
    Source: Zillow Rentals Report a problem

    Public tax history

    Tax history is unavailable.

    Neighborhood: West Centertown

    Nearby schools

    GreatSchools rating

    No schools nearby

    We couldn't find any schools near this home.