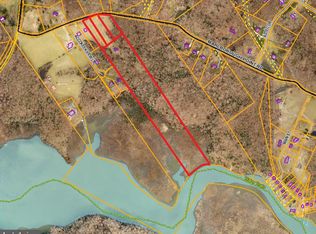
Six years young and move-in ready! This spacious Colonial offers 6 bedrooms and 4 full baths, with thoughtful upgrades throughout. The original owners enhanced the home with quartz countertops, soft-close cabinetry, hardwood flooring, crown molding, upgraded lighting, composite decking, and luxury vinyl flooring in the finished lower level. The main level offers exceptional flexibility with a bedroom and full bath, plus formal living and dining rooms, a family room, and a well-appointed kitchen. Upstairs features four additional bedrooms and a conveniently located laundry room with front-load washer and dryer. The finished lower level expands the living space with a recreation room, sixth bedroom or home office, full bath, and plumbing already in place for a future kitchenette. Additional features include a water softener, two-car garage with shelving, rear deck and patio, and a private setting backing to trees. Enjoy being approximately one mile from Accokeek Creek, a navigable waterway, along with convenient access to Crow’s Nest, Aquia Landing, and the VRE less than four miles away. I-95, Stafford Hospital, and Quantico are also within easy reach. Verizon Fios infrastructure has been added in the area. Spacious, upgraded, move-in ready, and close to both commuter routes and the water—this Stafford home offers plenty of room to live, work, relax, and entertain
Accepting backups
$699,900
17 Accokeek View Ln, Stafford, VA 22554
6beds
4,152sqft
Single Family Residence
Built in 2020
2 Acres Lot
$698,400 Zestimate®
$169/sqft
$33/mo HOA
What's special
Family roomRear deck and patioTwo-car garage with shelvingComposite deckingCrown moldingHardwood flooringUpgraded lighting
- 27 days
- 531
- 41
Zillow last checked:
Listing updated:
Listed by:
Vanessa Lewis 540-424-5993,
CENTURY 21 New Millennium 5403732000
Source: Bright MLS,MLS#: VAST2054186
Facts & features
Interior
Bedrooms & bathrooms
- Bedrooms: 6
- Bathrooms: 4
- Full bathrooms: 4
- Main level bathrooms: 4
- Main level bedrooms: 6
Basement
- Area: 1683
Heating
- Central, Propane
Cooling
- Central Air, Ceiling Fan(s), Electric
Appliances
- Included: Water Heater, Electric Water Heater
- Laundry: Upper Level
Features
- 9'+ Ceilings
- Flooring: Carpet, Luxury Vinyl
- Basement: Full
- Number of fireplaces: 1
- Fireplace features: Gas/Propane
Interior area
- Total structure area: 4,529
- Total interior livable area: 4,152 sqft
- Finished area above ground: 2,846
- Finished area below ground: 1,306
Property
Parking
- Total spaces: 2
- Parking features: Built In, Asphalt, Attached
- Attached garage spaces: 2
- Has uncovered spaces: Yes
Accessibility
- Accessibility features: 2+ Access Exits
Features
- Levels: Three
- Stories: 3
- Pool features: None
Lot
- Size: 2 Acres
Details
- Additional structures: Above Grade, Below Grade
- Parcel number: 49M 3
- Zoning: A2
- Special conditions: Standard
Construction
Type & style
- Home type: SingleFamily
- Architectural style: Colonial
- Property subtype: Single Family Residence
Materials
- Combination
- Foundation: Permanent
- Roof: Architectural Shingle
Condition
- Excellent
- New construction: No
- Year built: 2020
Utilities & green energy
- Electric: 220 Volts
- Sewer: Private Septic Tank
- Water: Private
- Utilities for property: Underground Utilities, Fiber Optic
Community & HOA
Community
- Security: Carbon Monoxide Detector(s)
- Subdivision: Accokeek
HOA
- Has HOA: Yes
- HOA fee: $400 annually
Location
- Region: Stafford
Financial & listing details
- Price per square foot: $169/sqft
- Tax assessed value: $665,500
- Annual tax amount: $6,532
- Date on market: 9/28/2026
- Listing agreement: Exclusive Right To Sell
- Listing terms: Contract,Cash,Conventional,FHA,Rural Development,USDA Loan,VA Loan,VHDA
- Ownership: Fee Simple
Estimated market value
$698,400
$663,000 - $733,000
$4,348/mo
Price history
| Date | Event | Price |
|---|---|---|
| 10/23/2026 | Listed for sale | $699,900$169/sqft |
Source:  Bright MLS #VAST2054186 Report a problem Bright MLS #VAST2054186 Report a problem | ||
| 10/19/2026 | Contingent | $699,900$169/sqft |
Source: Bright MLS #VAST2054186 Report a problem | ||
| 9/30/2026 | Listed for sale | $699,900-5.4%$169/sqft |
Source: Bright MLS #VAST2054186 Report a problem | ||
| 7/26/2026 | Listing removed | $740,000$178/sqft |
Source: Bright MLS #VAST2048454 Report a problem | ||
| 5/1/2026 | Listed for sale | $740,000+5.9%$178/sqft |
Source: Bright MLS #VAST2048454 Report a problem | ||
| 9/29/2023 | Sold | $699,000$168/sqft |
Source: Bright MLS #VAST2023760 Report a problem | ||
| 9/8/2023 | Pending sale | $699,000$168/sqft |
Source: Bright MLS #VAST2023760 Report a problem | ||
| 8/16/2023 | Listed for sale | $699,000$168/sqft |
Source: Bright MLS #VAST2023760 Report a problem | ||
| 8/11/2023 | Listing removed | $699,000$168/sqft |
Source: Bright MLS #VAST2022088 Report a problem | ||
| 7/12/2023 | Listed for sale | $699,000$168/sqft |
Source: Bright MLS #VAST2022088 Report a problem | ||
| 7/3/2023 | Listing removed | $699,000$168/sqft |
Source: Bright MLS #VAST2022088 Report a problem | ||
| 6/17/2023 | Listed for sale | $699,000+39.2%$168/sqft |
Source: Bright MLS #VAST2022088 Report a problem | ||
| 11/20/2020 | Sold | $502,000$121/sqft |
Source: Agent Provided Report a problem | ||
| 11/19/2020 | Pending sale | $502,000$121/sqft |
Source: Keller Williams Capital Properties #VAST227478 Report a problem | ||
| 11/19/2020 | Listed for sale | $502,000$121/sqft |
Source: Keller Williams Capital Properties #VAST227478 Report a problem | ||
Public tax history
| Year | Property taxes | Tax assessment |
|---|---|---|
| 2025 | $5,459 +3.4% | $591,100 |
| 2024 | $5,282 +12.4% | $591,100 +12.9% |
| 2023 | $4,698 +5.6% | $523,500 |
| 2022 | $4,450 -13% | $523,500 -0.7% |
| 2021 | $5,115 +455.1% | $527,300 +455.1% |
| 2020 | $922 | $95,000 |
| 2019 | -- | $95,000 |
| 2018 | $941 | $95,000 +11.8% |
| 2017 | $941 +11.8% | $85,000 |
| 2016 | $842 | $85,000 |
| 2015 | -- | $85,000 |
| 2014 | -- | $85,000 |
Find assessor info on the county website
Monthly payment
Est. payment
Payment breakdown
Explore the cost of this home by adjusting the details. Changes won't be saved.Climate risks
Neighborhood: 22554
Nearby schools
Schools provided by the listing agent
- Elementary: Anne Moncure
- Middle: A.g. Wright
- High: Brooke Point
- District: Stafford County Public Schools
Source: Bright MLS. This data may not be complete. We recommend contacting the local school district to confirm school assignments for this home.
Similar homes
- $768,8005 bd5 ba4.2k sqft75 Brooke Crest Ln, Stafford, VA 22554For Sale

 MLS ID #VAST2046686, Lisa G Bartley, Keller Williams Capital Properties. Bright MLS
 - $775,0004 bd5 ba3.3k sqft2267 Camp Geary Ln, Stafford, VA 22554For Sale
 MLS ID #VAST2050970, Christian Price, Keller Williams Realty Dulles. Bright MLS
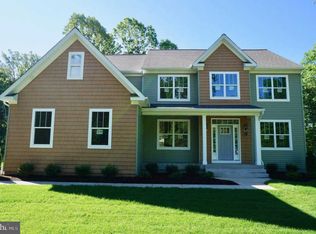
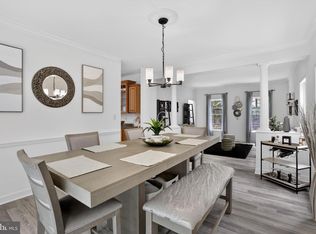
 - $645,0005 bd3 ba2.9k sqft11 Holly Brooke Ct, Stafford, VA 22554For Sale
 MLS ID #VAST2050200, Eric Carrington, eXp Realty LLC. Bright MLS
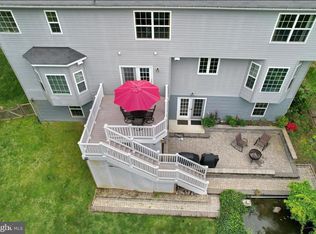
 - $775,0005 bd4 ba4.3k sqft12 Blossom Tree Ct, Stafford, VA 22554For Sale
 MLS ID #VAST2050986, Renee Mumford, Key Home Realty Group. Bright MLS
 - $714,9006 bd4 ba4.1k sqft305 Ironside Cv, Stafford, VA 22554For SaleMLS ID #VAST2054604, Karla Daniels, MYVAHOME.COM LLC. Bright MLS
- $799,0005 bd5 ba5.3k sqft28 Millbrook Rd, Stafford, VA 22554For SaleMLS ID #VAST2051264, Michael Mack, RE/MAX Ideal. Bright MLS
- $674,9994 bd4 ba3.6k sqft101 Regents Ln, Stafford, VA 22554For SaleMLS ID #VAST2054008, Mollie Cramer, Samson Properties. Bright MLS
- $750,0004 bd4 ba3.6k sqft207 Southern View Dr, Fredericksburg, VA 22405For SaleMLS ID #VAST2052740, David Brewer, Berkshire Hathaway HomeServices PenFed Realty. Bright MLS
- $724,9004 bd4 ba4.3k sqft48 Old Creekside Rd, Fredericksburg, VA 22405For SaleMLS ID #VAST2053696, Laura Monaghan, Nest Realty Fredericksburg. Bright MLS
- $779,0005 bd4 ba3.5k sqft5 Lakewind Ln, Stafford, VA 22554For SaleMLS ID #VAST2054426, Andre Gutierrez, Realty of America LLC. Bright MLS
- $679,9005 bd4 ba3.8k sqft9008 McAlister Ct, Fredericksburg, VA 22408For SaleMLS ID #VASP2046518, Ashley Nicole Brooks, Berkshire Hathaway HomeServices PenFed Realty. Bright MLS
- $595,0004 bd4 ba3.2k sqft3241 Titanic Dr, Stafford, VA 22554For SaleMLS ID #VAST2053702, Brad Kirkendall, Nova Elite Realty. Bright MLS
- $749,9005 bd4 ba3.8k sqftAustin Ridge, Stafford, VA 22554For SaleMLS ID #VAST2052556, Justin Sullivan, AGS Browning Realty. Bright MLS
- $499,9004 bd3 ba2.2k sqft1100 John Paul Jones Dr, Stafford, VA 22554For SaleMLS ID #VAST2054768, Susan Shelton, Berkshire Hathaway HomeServices PenFed Realty. Bright MLS
- $639,9004 bd3 ba3.1k sqft4 Puri Ln, Stafford, VA 22554For SaleMLS ID #VAST2053566, Megan Boisvert, Pearson Smith Realty, LLC. Bright MLS
- $765,0005 bd4 ba3.3k sqft525 Gladiola Way, Stafford, VA 22554For SaleMLS ID #VAST2053764, Dilara Wentz, KW Metro Center. Bright MLS
- $574,9004 bd3 ba3.5k sqft217 Mast Cv, Stafford, VA 22554For SaleMLS ID #VAST2049550, Mike Unruh, Berkshire Hathaway HomeServices PenFed Realty. Bright MLS
- $689,0004 bd3 ba3k sqft18 Bruce St, Stafford, VA 22554For SaleMLS ID #VAST2053528, Linda Partyke, Century 21 Redwood Realty. Bright MLS
- $729,0005 bd4 ba2.4k sqft305 Embrey Mill Rd, Stafford, VA 22554For SaleMLS ID #VAST2054124, Mary Shoham, Weichert, REALTORS. Bright MLS
- $735,0004 bd3 ba3.9k sqft312 Petunia Way, Stafford, VA 22554For SaleMLS ID #VAST2051884, Donna Wolford, Redfin Corporation. Bright MLS
