COMING SOON!!! 4 Bedroom, 3 Car Garage, Pool & Spa SHOWINGS ALLOWED DURING COMING SOON STATUS!
RECENTLY UPDATED, SPACIOUS, and filled with hard-to-find features! Located on a quiet cul-de-sac street, this beautifully refreshed home offers a rare THREE-CAR GARAGE, large POOL AND SPA, fresh interior and exterior paint, updated landscaping, and an updated Class 4 impact-resistant 50-year roof.
Step inside to a dramatic two-story entry with soaring ceilings and a beautiful staircase. A private office with French doors and formal dining room sit just off the entry. The open-concept kitchen, breakfast area, and living room create the heart of the home with a large island, generous counter space, stainless steel appliances, fireplace, soaring ceilings, and beautiful views of the pool and backyard.
The downstairs primary suite also overlooks the pool and backyard and features a sitting area and updated ensuite bath with an oversized double walk-in shower. Upstairs offers three additional bedrooms, a full bath, second living area, and a cozy loft overlooking the main living space, perfect for reading or relaxing.
The backyard is a standout feature with a large resurfaced pool and spa, updated pool equipment, spacious grassy yard, 8-ft privacy fencing, and a large shingled storage building. An oversized covered patio overlooks the pool and spa, updated pool equipment, offering a great setting for casual entertaining or simply relaxing in the shade!
Fresh updates inside and out, multiple living spaces, large pool and spa, Generous backyard, and a rare three-car garage gives this home the space and functionality to fit a variety of needs. The open kitchen and living areas, along with the primary suite, all overlook the pool and backyard, creating an easy connection between the indoor and outdoor living. Realtor's and Buyers schedule your preview or call for additional details!
Sold
Price Unknown
17 Adams Ct, Mansfield, TX 76063
4beds
2,728sqft
Single Family Residence
Built in 1999
10,367 Square Feet Lot
$496,600 Zestimate®
$--/sqft
$3,531 Estimated rent
Home value
$496,600
$472,000 - $521,000
$3,531/mo
Zestimate® history
Owner options
List your home for rent
$3,531/mo
Rent Zestimate®
Find your next renter with Zillow Rental Manager. Plus, with online applications, you can quickly screen prospective tenants – for free.
$3,531/mo
Rent Zestimate®
Refinance and save
Refinancing to a lower rate could help reduce your monthly payments and save thousands over the life of the loan.
Explore your selling options
Work with a Zillow partner agent
Leverage their expertise and Zillow's premium Showcase listings to get your home seen by more buyers.
Get startedList with your own agent
Get your home in front of millions of buyers by listing it on Zillow.
Learn how to do itSell it yourself
Take full control of how buyers see your home on Zillow by listing For Sale by Owner (FSBO).
List your homeWhat's special
Updated pool equipmentSpacious grassy yardFormal dining roomStainless steel appliancesLarge pool and spaMultiple living spacesBeautiful staircase
Zillow last checked:
Listing updated:
Listed by:
Tammy Gill 0659282 817-845-9481,
All City 866-277-6005
Bought with:
Susan Daniels, 0612454
Ebby Halliday, REALTORS
Source: NTREIS,MLS#: 21358542
Facts & features
Interior
Bedrooms & bathrooms
- Bedrooms: 4
- Bathrooms: 3
- Full bathrooms: 2
- 1/2 bathrooms: 1
Primary bedroom
- Features: Ceiling Fan(s), Dual Sinks, En Suite Bathroom, Walk-In Closet(s)
- Level: First
- Dimensions: 19 x 13
Bedroom
- Features: Ceiling Fan(s), Split Bedrooms, Walk-In Closet(s)
- Level: Second
- Dimensions: 18 x 14
Bedroom
- Features: Ceiling Fan(s), Walk-In Closet(s)
- Level: Second
- Dimensions: 12 x 10
Bedroom
- Features: Ceiling Fan(s), Walk-In Closet(s)
- Level: Second
- Dimensions: 11 x 14
Primary bathroom
- Features: Built-in Features, Dual Sinks, En Suite Bathroom, Granite Counters, Multiple Shower Heads, Stone Counters
- Level: First
- Dimensions: 13 x 9
Breakfast room nook
- Features: Breakfast Bar, Built-in Features, Granite Counters, Kitchen Island, Pantry
- Level: First
- Dimensions: 17 x 16
Dining room
- Level: First
- Dimensions: 20 x 10
Other
- Features: Built-in Features, Granite Counters
- Level: Second
- Dimensions: 9 x 5
Game room
- Features: Ceiling Fan(s)
- Level: Second
- Dimensions: 17 x 15
Half bath
- Level: First
- Dimensions: 5 x 5
Kitchen
- Features: Breakfast Bar, Built-in Features, Eat-in Kitchen, Granite Counters, Kitchen Island, Walk-In Pantry
- Level: First
- Dimensions: 24 x 14
Laundry
- Level: First
- Dimensions: 8 x 8
Living room
- Features: Breakfast Bar, Built-in Features, Ceiling Fan(s), Fireplace
- Level: First
- Dimensions: 17 x 17
Loft
- Level: Second
- Dimensions: 11 x 10
Office
- Level: First
- Dimensions: 12 x 12
Heating
- Central, Natural Gas, Zoned
Cooling
- Central Air, Ceiling Fan(s)
Appliances
- Included: Some Gas Appliances, Dishwasher, Electric Oven, Gas Cooktop, Disposal, Gas Water Heater, Microwave, Plumbed For Gas, Refrigerator
- Laundry: Washer Hookup, Dryer Hookup, ElectricDryer Hookup, Laundry in Utility Room
Features
- Chandelier, Cathedral Ceiling(s), Decorative/Designer Lighting Fixtures, Eat-in Kitchen, Granite Counters, High Speed Internet, Kitchen Island, Loft, Open Floorplan, Pantry, Paneling/Wainscoting, Cable TV, Vaulted Ceiling(s), Natural Woodwork, Walk-In Closet(s)
- Flooring: Carpet, Laminate, Slate, Tile
- Windows: Shutters, Window Coverings
- Has basement: No
- Number of fireplaces: 1
- Fireplace features: Family Room, Gas Log, Kitchen, Living Room
Interior area
- Total interior livable area: 2,728 sqft
Property
Parking
- Total spaces: 3
- Parking features: Concrete, Door-Multi, Door-Single, Driveway, Garage Faces Front, Garage, Garage Door Opener, Kitchen Level, Oversized, Side By Side
- Attached garage spaces: 3
Features
- Levels: Two
- Stories: 2
- Patio & porch: Patio, Covered
- Exterior features: Private Yard, Rain Gutters, Storage
- Pool features: Gunite, Heated, Outdoor Pool, Pool, Pool Sweep, Pool/Spa Combo
- Fencing: High Fence,Wood
Lot
- Size: 10,367 Square Feet
- Features: Back Yard, Cul-De-Sac, Interior Lot, Lawn, Sprinkler System
- Residential vegetation: Grassed
Details
- Parcel number: 07195001
Construction
Type & style
- Home type: SingleFamily
- Architectural style: Traditional,Farmhouse
- Property subtype: Single Family Residence
- Attached to another structure: Yes
Materials
- Brick
- Foundation: Slab
- Roof: Composition,Shingle
Condition
- Resale
- Year built: 1999
Utilities & green energy
- Sewer: Public Sewer
- Water: Public
- Utilities for property: Electricity Connected, Natural Gas Available, Sewer Available, Separate Meters, Water Available, Cable Available
Community & HOA
Community
- Features: Curbs, Sidewalks
- Security: Security System, Smoke Detector(s)
- Subdivision: Heritage Estates Add
HOA
- Has HOA: No
Location
- Region: Mansfield
Financial & listing details
- Tax assessed value: $351,107
- Annual tax amount: $7,898
- Date on market: 9/23/2026
- Listing terms: All Inclusive Trust Deed,Cash,Conventional,1031 Exchange,FHA,VA Loan
Price history
| Date | Event | Price |
|---|---|---|
| 9/23/2026 | Sold | -- |
Source: NTREIS #21358542 Report a problem | ||
| 9/23/2026 | Pending sale | $495,000$181/sqft |
Source: NTREIS #21358542 Report a problem | ||
| 9/23/2026 | Listed for sale | $495,000+47.8%$181/sqft |
Source: NTREIS #21358542 Report a problem | ||
| 7/13/2020 | Sold | -- |
Source: Agent Provided Report a problem | ||
| 6/22/2020 | Pending sale | $335,000$123/sqft |
Source: Keller Williams DFW Preferred #14367458 Report a problem | ||
| 6/17/2020 | Listed for sale | $335,000$123/sqft |
Source: Keller Williams DFW Preferred #14367458 Report a problem | ||
Public tax history
| Year | Property taxes | Tax assessment |
|---|---|---|
| 2025 | $5,681 -19.7% | $351,107 -17.5% |
| 2024 | $7,071 +6.9% | $425,490 +2% |
| 2023 | $6,612 -13.1% | $417,031 +19.2% |
| 2022 | $7,606 +3.2% | $350,000 +18.8% |
| 2021 | $7,374 -2.1% | $294,640 -0.9% |
| 2020 | $7,535 -1.5% | $297,304 -0.4% |
| 2019 | $7,648 +7.3% | $298,418 +13% |
| 2018 | $7,126 +10% | $264,054 +5.7% |
| 2017 | $6,477 +11% | $249,836 +5.1% |
| 2016 | $5,835 +4.9% | $237,698 +19.8% |
| 2015 | $5,562 | $198,387 -1.4% |
| 2014 | $5,562 | $201,200 +3.8% |
| 2013 | -- | $193,900 +4% |
| 2012 | -- | $186,500 |
| 2011 | -- | $186,500 -0.2% |
| 2010 | -- | $186,800 -4.5% |
| 2009 | -- | $195,500 +2.4% |
| 2008 | -- | $190,900 |
| 2007 | -- | $190,900 +3.5% |
| 2006 | -- | $184,500 |
| 2005 | -- | $184,500 |
| 2004 | -- | $184,500 |
| 2003 | -- | $184,500 |
| 2002 | -- | $184,500 +1% |
| 2001 | -- | $182,700 +0.2% |
| 2000 | -- | $182,300 |
Find assessor info on the county website
Neighborhood: Heritage Estates
Nearby homes
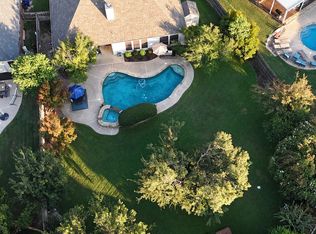
- $--3 bd2 ba2.2k sqft16 Adams Ct, Mansfield, TX 76063Sold
- $366,7003 bd2 ba2.2k sqft18 Adams Ct, Mansfield, TX 76063Off Market
- $--3 bd2 ba2k sqft2602 Logan Dr, Mansfield, TX 76063Sold

- $381,3004 bd2 ba2.2k sqft2600 Logan Dr, Mansfield, TX 76063Off Market
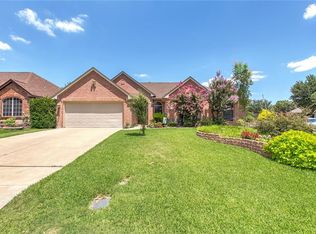
- $363,6003 bd2 ba2.1k sqft2604 Logan Dr, Mansfield, TX 76063Off Market
- $--3 bd2 ba2k sqft15 Adams Ct, Mansfield, TX 76063Sold
- $--3 bd2 ba2.1k sqft2 Adams Ct, Mansfield, TX 76063Sold
- $97,0723 bd2 ba1.8k sqft2310 Dobree St, Mansfield, TX 76063Off Market
Nearby schools
GreatSchools rating
- 7/10Martha Reid Elementary SchoolGrades: PK-4Distance: 0.5 mi
- 9/10Brooks Wester Middle SchoolGrades: 6-8Distance: 1.8 mi
- 7/10Mansfield High SchoolGrades: 9-12Distance: 1.8 mi
Schools provided by the listing agent
- Elementary: Reid
- Middle: Worley
- High: Mansfield
- District: Mansfield ISD
Source: NTREIS. This data may not be complete. We recommend contacting the local school district to confirm school assignments for this home.
Get a cash offer in 3 minutes
Find out how much your home could sell for in as little as 3 minutes with a no-obligation cash offer.
Estimated market value
$496,600
Get a cash offer in 3 minutes
Find out how much your home could sell for in as little as 3 minutes with a no-obligation cash offer.
Estimated market value
$496,600
