EASY ACCESS TO RIVER! NO STEPS TO THE RIVER...just your own easy walk. Stroll easily to the Rocky River from your back yard! This home was custom built by owner/agent for personal use. Definitely not your everyday home or lot. Not many lots like this one in the Rock Island area! Easy river access and gorgeous view of the river and rock formations across the river. With 3 finished levels, you’ll find beautiful 4” real hardwood in all the main floor and 2nd floor rooms and tile in all the baths. The main level has an open living/dining/kitchen/area and beautiful primary suite with large cedar walk-in closet & even a 2nd closet. The en suite bath has a beautiful step in shower with gorgeous green tile that brings the river to mind! Plumbing is in place if you want a tub, also. Separate vanities. There's also a main level half bath for your guests to enjoy. You can step outside to see the peaceful Rocky from either your screened porch for morning coffee or your favorite evening beverage or choose to relax on the back covered deck. Upstairs, you’ll find 2 bedrooms, 1 full bath in the hall and a half bath in bedroom #2. There’s also a large bonus room over the garage that boasts beautiful tongue and groove knotty pine wood in each end, and there's additional attic storage with built-in shelving. In the finished basement, there is a 4th bedroom or office, a family room/den with a gas-log fireplace and a wet-bar with an under counter fridge, a full bath, and a large flex room for whatever you might need…exercise room, media room, or possible bunk room for additional family or friends! There’s also 340 sq. ft. of unfinished storage and safe area in the basement. The large covered patio is great for relaxing after a day on the river or for snacking and a little rest when you need a break from fishing or kayaking. This home has all you could want and more. Don’t miss your chance to own this almost new home, move-in ready and waiting for a new lucky owner!
Closed
$962,500
17 Admiral Ln, Rock Island, TN 38581
4beds
3,629sqft
Single Family Residence, Residential
Built in 2023
1 Acres Lot
$974,500 Zestimate®
$265/sqft
$4,973 Estimated rent
Home value
$974,500
Estimated sales range
Not available
$4,973/mo
Zestimate® history
Owner options
List your home for rent
$4,973/mo
Rent Zestimate®
Find your next renter with Zillow Rental Manager. Plus, with online applications, you can quickly screen prospective tenants – for free.
$4,973/mo
Rent Zestimate®
Refinance and save
$5,671/mo
Est. payment
Refinancing to a lower rate could help reduce your monthly payments and save thousands over the life of the loan.
$5,671/mo
Est. payment
Explore your selling options
Work with a Zillow partner agent
Leverage their expertise and Zillow's premium Showcase listings to get your home seen by more buyers.
Get startedList with your own agent
Get your home in front of millions of buyers by listing it on Zillow.
Learn how to do itSell it yourself
Take full control of how buyers see your home on Zillow by listing For Sale by Owner (FSBO).
List your homeWhat's special
Zillow last checked:
Listing updated:
Listed by:
Donna J. Campbell 931-808-8415,
Campbell Realty
Bought with:
Donna J. Campbell, 250782
Campbell Realty
Source: RealTracs MLS as distributed by MLS GRID,MLS#: 2867654
Facts & features
Interior
Bedrooms & bathrooms
- Bedrooms: 4
- Bathrooms: 5
- Full bathrooms: 3
- 1/2 bathrooms: 2
- Main level bedrooms: 1
Other
- Features: Other
- Level: Other
Heating
- Central, Electric, Heat Pump, Natural Gas
Cooling
- Central Air, Electric
Appliances
- Included: Built-In Electric Oven, Electric Oven, Gas Range, Dishwasher, Disposal, ENERGY STAR Qualified Appliances, Microwave, Refrigerator, Stainless Steel Appliance(s)
- Laundry: Electric Dryer Hookup, Washer Hookup
Features
- Built-in Features, Ceiling Fan(s), Central Vacuum, Entrance Foyer, Extra Closets, High Ceilings, Open Floorplan, Pantry, Smart Thermostat, Walk-In Closet(s), Wet Bar, High Speed Internet, Kitchen Island
- Flooring: Wood, Other, Tile
- Basement: Partial,Finished
- Number of fireplaces: 2
- Fireplace features: Family Room, Gas, Great Room
Interior area
- Total structure area: 3,629
- Total interior livable area: 3,629 sqft
- Finished area above ground: 2,711
- Finished area below ground: 918
Property
Parking
- Total spaces: 9
- Parking features: Garage Door Opener, Attached, Concrete, Driveway
- Attached garage spaces: 3
- Uncovered spaces: 6
Features
- Levels: Three Or More
- Stories: 3
- Patio & porch: Deck, Covered, Patio, Porch, Screened
- Has view: Yes
- View description: River
- Has water view: Yes
- Water view: River
- Waterfront features: River Front
Lot
- Size: 1 Acres
- Features: Sloped
- Topography: Sloped
Details
- Parcel number: 026 04500 000
- Special conditions: Standard
Construction
Type & style
- Home type: SingleFamily
- Architectural style: Traditional
- Property subtype: Single Family Residence, Residential
Materials
- Other
- Roof: Shingle
Condition
- New construction: No
- Year built: 2023
Utilities & green energy
- Sewer: Septic Tank
- Water: Private
- Utilities for property: Electricity Available, Natural Gas Available, Water Available, Cable Connected
Green energy
- Energy efficient items: Windows, Thermostat, Water Heater
Community & HOA
Community
- Security: Carbon Monoxide Detector(s), Smoke Detector(s)
- Subdivision: Rock Island Shores
HOA
- Has HOA: Yes
- Amenities included: Boat Dock
- Services included: Maintenance Grounds, Insurance
- HOA fee: $100 annually
Location
- Region: Rock Island
Financial & listing details
- Price per square foot: $265/sqft
- Tax assessed value: $34,000
- Annual tax amount: $204
- Date on market: 5/6/2025
- Electric utility on property: Yes
Price history
| Date | Event | Price |
|---|---|---|
| 11/25/2025 | Sold | $962,500-12.5%$265/sqft |
Source:  RealTracs MLS as distributed by MLS GRID #2867654 Report a problem RealTracs MLS as distributed by MLS GRID #2867654 Report a problem | ||
| 11/7/2025 | Pending sale | $1,100,000$303/sqft |
Source: RealTracs MLS as distributed by MLS GRID #2867654 Report a problem | ||
| 8/17/2025 | Price change | $1,100,000-6.4%$303/sqft |
Source: RealTracs MLS as distributed by MLS GRID #2867654 Report a problem | ||
| 7/7/2025 | Price change | $1,175,000-7.8%$324/sqft |
Source: RealTracs MLS as distributed by MLS GRID #2867654 Report a problem | ||
| 6/20/2025 | Price change | $1,275,000-8.9%$351/sqft |
Source: RealTracs MLS as distributed by MLS GRID #2867654 Report a problem | ||
| 5/7/2025 | Listed for sale | $1,400,000+268.4%$386/sqft |
Source: RealTracs MLS as distributed by MLS GRID #2867654 Report a problem | ||
| 1/19/2020 | Listing removed | $380,000$105/sqft |
Source: Tri-star Real Estate & Auction Co., #190270 Report a problem | ||
| 10/28/2019 | Price change | $380,000-2.6%$105/sqft |
Source: Tri-star Real Estate & Auction Co., #190270 Report a problem | ||
| 7/31/2019 | Listed for sale | $390,000$107/sqft |
Source: Tri-star Real Estate & Auction Co., #190270 Report a problem | ||
| 5/26/2019 | Listing removed | $390,000$107/sqft |
Source: Tri-star Real Estate & Auction Co., #190270 Report a problem | ||
| 2/19/2019 | Listed for sale | $390,000$107/sqft |
Source: Tri-star Real Estate & Auction Co., #190270 Report a problem | ||
Public tax history
| Year | Property taxes | Tax assessment |
|---|---|---|
| 2025 | $204 | $8,500 |
| 2024 | $204 | $8,500 |
| 2023 | $204 | $8,500 |
| 2022 | $204 | $8,500 |
| 2021 | -- | $8,500 -47.7% |
| 2020 | $375 | $16,250 |
| 2019 | $375 +19.7% | $16,250 |
| 2018 | $314 -0.1% | $16,250 |
| 2017 | $314 | $16,250 |
| 2016 | $314 | $16,250 |
| 2015 | $314 | $16,250 |
| 2014 | $314 +40% | $16,250 +32.7% |
| 2013 | $224 +9.6% | $12,250 |
| 2012 | $205 0% | $12,250 |
| 2011 | $205 +16.8% | $12,250 |
| 2010 | $175 | $12,250 |
| 2009 | $175 | $12,250 |
| 2008 | -- | $12,250 -2% |
| 2007 | $271 | $12,500 |
| 2006 | $271 +10.7% | $12,500 |
| 2005 | $245 | $12,500 |
| 2004 | $245 | $12,500 |
| 2002 | $245 | $12,500 +43.5% |
| 2001 | -- | $8,712 -75% |
| 2000 | -- | $34,848 |
Find assessor info on the county website
Neighborhood: 38581
Nearby homes
- $875,0004 bd3 ba3.8k sqft35 Admiral Ln, Rock Island, TN 38581Sold
- $504,800-- bd3 ba2k sqft11 Admiral Ln, Rock Island, TN 38581Off Market
- $384,6002 bd2 ba2k sqft77 Admiral Ln, Rock Island, TN 38581Off Market

- $1,495,0006 bd4 ba4.2k sqft18 Admiral Ln, Rock Island, TN 38581Sold
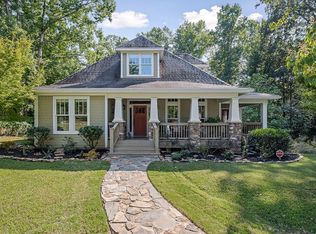
- $473,300-- bd3 ba-- sqft3 Admiral Ln, Rock Island, TN 38581Off Market
- $535,800-- bd2 ba2.1k sqft3 Admiral Ln, Rock Island, TN 38581Off Market
- $639,5003 bd4 ba2.4k sqft79 Admiral Ln, Rock Island, TN 38581Off Market
- $595,0004 bd3 ba2.1k sqft285 Admiral Point Dr, Rock Island, TN 38581Sold
Nearby schools
GreatSchools rating
- 6/10Spencer Elementary SchoolGrades: PK-5Distance: 7.8 mi
- 7/10Van Buren County High SchoolGrades: 6-12Distance: 7.9 mi
Schools provided by the listing agent
- Elementary: Spencer Elementary
- Middle: Van Buren Co High School
- High: Van Buren Co High School
Source: RealTracs MLS as distributed by MLS GRID. This data may not be complete. We recommend contacting the local school district to confirm school assignments for this home.


Get pre-qualified for a loan
At Zillow Home Loans, we can pre-qualify you in as little as 5 minutes with no impact to your credit score.An equal housing lender. NMLS #10287.
- Tennessee
- Van Buren County
- Rock Island
- 38581
- 17 Admiral Ln
Nearby cities
Nearby zip codes
Other Rock Island Topics
