MOTIVATED SELLERS - Welcome to this 2950 sq ft. HANDLER built home in Clairborne of Lexington Farms in the highly sought after Appoquinimink School District. Featuring a luxurious first-floor owner's suite with glass window art that frames the serene backyard. Indulge in the suite's luxury bath, complete with heated tile floors, double vanities, a walk-in shower, and an air tub. The sunroom addition provides a tranquil retreat, while the eat-in kitchen, equipped with French doors leading to the deck and a charming 12 ft. vinyl window enclosed gazebo, is perfect for daily meals and entertaining. This backyard oasis boasts of a stone patio that allows you to walk about the meticulously landscaped yard featuring trellises, waterfall and double swing glider. The main floor also boasts a formal living and dining room, along with a convenient laundry room. Upstairs, the second main bedroom includes a full bath and walk-in closets, accompanied by three additional spacious rooms that share another full bath. This meticulously maintained home showcases 9 ft ceilings on both floors and updated Anderson replacement windows, enhancing both its beauty and energy efficiency. The lower level includes a pool table and accessories with a Dynasty atmospheric heated wall fireplace for a game night at home plus an additional room to make your own. This home is ideally located close to Lums Pond State Park and Glasgow Park, as well as shopping and dining options. With easy access to I-95 and major roads, commuting between Philadelphia and Baltimore is a breeze. Don’t miss the chance to own this exquisite home, lovingly cared for by the original owners.
Sold for $580,000
$580,000
17 Airdrie Dr, Bear, DE 19701
5beds
2,950sqft
Single Family Residence
Built in 1991
0.54 Acres Lot
$634,600 Zestimate®
$197/sqft
$3,465 Estimated rent
Home value
$634,600
$603,000 - $673,000
$3,465/mo
Zestimate® history
Owner options
List your home for rent
$3,465/mo
Rent Zestimate®
Find your next renter with Zillow Rental Manager. Plus, with online applications, you can quickly screen prospective tenants – for free.
$3,465/mo
Rent Zestimate®
Refinance and save
$3,559/mo
Est. payment
Refinancing to a lower rate could help reduce your monthly payments and save thousands over the life of the loan.
$3,559/mo
Est. payment
Explore your selling options
Work with a Zillow partner agent
Leverage their expertise and Zillow's premium Showcase listings to get your home seen by more buyers.
Get startedList with your own agent
Get your home in front of millions of buyers by listing it on Zillow.
Learn how to do itSell it yourself
Take full control of how buyers see your home on Zillow by listing For Sale by Owner (FSBO).
List your homeWhat's special
Zillow last checked:
Listing updated:
Listed by:
Lynn Robinson 302-354-1473,
BHHS Fox & Roach-Christiana,
Co-Listing Agent: Pamela C Cox 302-750-8584,
BHHS Fox & Roach-Christiana
Bought with:
Matt Fish, RS-0024160
Keller Williams Realty Wilmington
Source: Bright MLS,MLS#: DENC2064418
Facts & features
Interior
Bedrooms & bathrooms
- Bedrooms: 5
- Bathrooms: 4
- Full bathrooms: 3
- 1/2 bathrooms: 1
- Main level bathrooms: 2
- Main level bedrooms: 1
Rooms
- Room types: Living Room, Dining Room, Primary Bedroom, Bedroom 2, Bedroom 3, Bedroom 4, Bedroom 5, Kitchen, Family Room, Den, Sun/Florida Room, Laundry, Primary Bathroom
Basement
- Area: 0
Heating
- Forced Air, Heat Pump, Electric
Cooling
- Central Air, Electric
Appliances
- Included: Dishwasher, Disposal, Self Cleaning Oven, Oven/Range - Electric, Refrigerator, Water Heater, Electric Water Heater
- Laundry: Main Level, Laundry Room
Features
- Ceiling Fan(s), Dining Area, Entry Level Bedroom, Floor Plan - Traditional, Formal/Separate Dining Room, Eat-in Kitchen, Kitchen Island, Primary Bath(s), Soaking Tub, Walk-In Closet(s), Dry Wall, Vaulted Ceiling(s)
- Flooring: Ceramic Tile, Hardwood, Heated, Laminate, Carpet, Vinyl, Wood
- Doors: Double Entry, French Doors, Storm Door(s)
- Windows: Insulated Windows, Replacement
- Basement: Partially Finished,Shelving,Sump Pump
- Number of fireplaces: 1
- Fireplace features: Gas/Propane, Mantel(s)
Interior area
- Total structure area: 2,950
- Total interior livable area: 2,950 sqft
- Finished area above ground: 2,950
- Finished area below ground: 0
Property
Parking
- Total spaces: 6
- Parking features: Storage, Garage Faces Front, Asphalt, Attached, Driveway, On Street
- Attached garage spaces: 2
- Uncovered spaces: 4
Accessibility
- Accessibility features: None
Features
- Levels: Two
- Stories: 2
- Patio & porch: Deck, Patio
- Exterior features: Water Fountains
- Pool features: None
- Has view: Yes
- View description: Street
Lot
- Size: 0.54 Acres
- Dimensions: 85.20 x 200.30
- Features: Backs to Trees, Front Yard, Landscaped, Unknown Soil Type
Details
- Additional structures: Above Grade, Below Grade
- Parcel number: 11042.10009
- Zoning: NC21
- Special conditions: Standard
- Other equipment: See Remarks
Construction
Type & style
- Home type: SingleFamily
- Architectural style: Colonial,Traditional
- Property subtype: Single Family Residence
Materials
- Vinyl Siding
- Foundation: Concrete Perimeter
- Roof: Shingle
Condition
- Excellent
- New construction: No
- Year built: 1991
Utilities & green energy
- Electric: 200+ Amp Service
- Sewer: Public Septic
- Water: Public
- Utilities for property: Cable Connected, Electricity Available, Natural Gas Available, Underground Utilities
Community & HOA
Community
- Subdivision: Clairborne
HOA
- Has HOA: Yes
- HOA fee: $79 annually
Location
- Region: Bear
Financial & listing details
- Price per square foot: $197/sqft
- Tax assessed value: $47,500
- Annual tax amount: $1,701
- Date on market: 7/12/2024
- Listing agreement: Exclusive Right To Sell
- Listing terms: Cash,Conventional,FHA,VA Loan
- Inclusions: See Inclusion And Exclusion Sheet
- Exclusions: See Inclusion And Exclusion Sheet
- Ownership: Fee Simple
- Road surface type: Black Top
Price history
| Date | Event | Price |
|---|---|---|
| 9/3/2024 | Listing removed | $595,999$202/sqft |
Source: Berkshire Hathaway HomeServices Fox & Roach, REALTORS #DENC2064418 Report a problem | ||
| 8/28/2024 | Pending sale | $595,999+2.8%$202/sqft |
Source:  Bright MLS #DENC2064418 Report a problem Bright MLS #DENC2064418 Report a problem | ||
| 8/16/2024 | Sold | $580,000-2.7%$197/sqft |
Source: Bright MLS #DENC2064418 Report a problem | ||
| 8/5/2024 | Contingent | $595,999$202/sqft |
Source: Bright MLS #DENC2064418 Report a problem | ||
| 8/2/2024 | Price change | $595,999-3.1%$202/sqft |
Source: Bright MLS #DENC2064418 Report a problem | ||
| 7/29/2024 | Price change | $615,000-1.6%$208/sqft |
Source: Bright MLS #DENC2064418 Report a problem | ||
| 7/12/2024 | Listed for sale | $625,000$212/sqft |
Source: Bright MLS #DENC2064418 Report a problem | ||
Public tax history
| Year | Property taxes | Tax assessment |
|---|---|---|
| 2025 | -- | $602,200 +517.6% |
| 2024 | $3,305 +21.2% | $97,500 |
| 2023 | $2,727 +0.4% | $97,500 |
| 2022 | $2,716 -1.9% | $97,500 |
| 2021 | $2,770 +1.4% | $97,500 |
| 2020 | $2,731 +10.1% | $97,500 |
| 2019 | $2,481 +8.1% | $97,500 |
| 2017 | $2,295 +19.5% | $97,500 |
| 2016 | $1,921 | $97,500 |
| 2015 | $1,921 | $97,500 |
| 2014 | -- | $97,500 |
| 2013 | -- | $97,500 |
| 2012 | -- | $97,500 +11.8% |
| 2011 | -- | $87,200 +0.2% |
| 2010 | -- | $87,000 |
| 2009 | -- | $87,000 |
| 2008 | -- | $87,000 |
| 2007 | -- | $87,000 |
| 2006 | -- | $87,000 |
| 2005 | -- | $87,000 |
| 2004 | -- | $87,000 |
| 2003 | -- | $87,000 |
| 2002 | -- | $87,000 |
| 2001 | -- | $87,000 |
Find assessor info on the county website
Neighborhood: 19701
Nearby homes
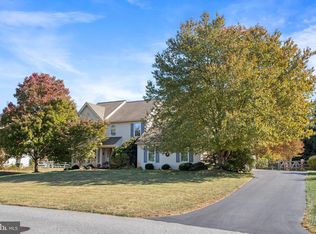
- $585,0004 bd3 ba3.5k sqft19 Airdrie Dr, Bear, DE 19701Sold
- $498,8004 bd2 ba2.2k sqft15 Airdrie Dr, Bear, DE 19701Off Market
- $564,5004 bd2 ba2.7k sqft21 Airdrie Dr, Bear, DE 19701Off Market
- $517,0004 bd3 ba2.4k sqft13 Airdrie Dr, Bear, DE 19701Off Market
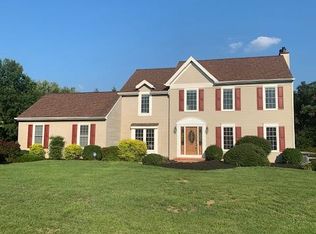
- $528,3004 bd2 ba2.5k sqft18 Airdrie Dr, Bear, DE 19701Off Market
- $552,3004 bd2 ba2.6k sqft16 Airdrie Dr, Bear, DE 19701Off Market
- $518,2003 bd3 ba2.2k sqft20 Airdrie Dr, Bear, DE 19701Off Market
- $522,3004 bd2 ba2.5k sqft14 Airdrie Dr, Bear, DE 19701Off Market
Nearby schools
GreatSchools rating
- 9/10Loss (Olive B.) Elementary SchoolGrades: 1-5Distance: 1 mi
- 8/10Waters (Alfred G.) Middle SchoolGrades: 6-8Distance: 5.7 mi
- NAAppoquinimink High SchoolGrades: 9-12Distance: 8.4 mi
Schools provided by the listing agent
- District: Appoquinimink
Source: Bright MLS. This data may not be complete. We recommend contacting the local school district to confirm school assignments for this home.
Get a cash offer in 3 minutes
Find out how much your home could sell for in as little as 3 minutes with a no-obligation cash offer.
Estimated market value
$634,600
Get a cash offer in 3 minutes
Find out how much your home could sell for in as little as 3 minutes with a no-obligation cash offer.
Estimated market value
$634,600
- Delaware
- New Castle County
- Bear
- 19701
- 17 Airdrie Dr
Nearby cities
Nearby zip codes
Other Bear Topics
