Skip main navigation
Sold for $735,000
  • $735,000

    17 Alden Street, Stamford, CT 06902

    4beds
    1,620sqft
    Multi Family
    Built in 1925
    -- sqft lot
    $735,900 Zestimate®
    $454/sqft
    $2,632 Estimated rent

    Home value

    $735,900

    $699,000 - $773,000

    $2,632/mo

    Zestimate® history
    Loading
    Loading...

    Owner options

    List your home for rent

    $2,632/mo

    Rent Zestimate®

    Find your next renter with Zillow Rental Manager. Plus, with online applications, you can quickly screen prospective tenants – for free.

    Learn more

    $2,632/mo

    Rent Zestimate®

    Refinance and save

    $4,961/mo

    Est. payment

    Refinancing to a lower rate could help reduce your monthly payments and save thousands over the life of the loan.

    See today's rates

    $4,961/mo

    Est. payment

    Explore your selling options

    Work with a Zillow partner agent

    Leverage their expertise and Zillow's premium Showcase listings to get your home seen by more buyers.

    Get started

    List with your own agent

    Get your home in front of millions of buyers by listing it on Zillow.

    Learn how to do it

    Sell it yourself

    Take full control of how buyers see your home on Zillow by listing For Sale by Owner (FSBO).

    List your home

    What's special

    Enclosed rear porchesBeautiful artisan stone wallPartially finished lower levelRefinished hardwood floorsSpacious eat-in kitchenManicured fenced-in propertyPrivate patio
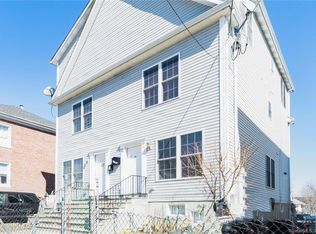
    West Side Charmer - This well maintained 2 family home will impress buyers the moment you drive by. Great curb appeal from the manicured fenced-in property, private patio and beautiful artisan stone wall that shows pride ownership by current owner. Each floor features a spacious eat-in kitchen, living room, two bedrooms and 1 bath. First floor tenant is currently using the partially finished lower level and 1 car detached garage. Second floor apartment is bright and ready for occupancy with refinished hardwood floors and freshly painted. The lower level is a perfect playroom or multi use finished space with plenty of storage areas: (Pantry, wine cellar and utility room) Each apartment provides laundry hook-up. Enclosed rear porches with separate stairs to large attic. Separate utilities. Recent improvements - Roof 4yrs old - Furnaces 1st.flr.4yrs 2nd.flr. 7 yrs and newer windows & siding. This bright home sits on manicured grounds with 1 detached garage and with plenty of room to expand the driveway if needed. Conveniently located to Bus line, Highway, Train Station and downtown.

    Zillow last checked:

    Listing updated:

    Listed by:

    Antoinette Mallozzi (203)820-8274,

    William Raveis Real Estate 203-869-9263

    Bought with:

    Non Member

    Non-Member

    Source: Smart MLS,MLS#: 24078359MLS Logo

    Facts & features

    Interior

    Bedrooms & bathrooms
    • Bedrooms: 4
    • Bathrooms: 2
    • Full bathrooms: 2
    Heating
    • Gas on Gas, Forced Air, Hot Water, Natural Gas
    Cooling
    • None
    Appliances
    • Included: Gas Water Heater, Water Heater
    • Laundry: In Basement
    Features
    • Basement: Full,Interior Entry,Partially Finished
    • Attic: Walk-up
    • Has fireplace: No
    Interior area
    • Total structure area: 1,620
    • Total interior livable area: 1,620 sqft
    • Finished area above ground: 1,620

    Property

    Parking
    • Total spaces: 2
    • Parking features: Detached, Driveway, Private
    • Garage spaces: 1
    • Has uncovered spaces: Yes
    Features
    • Patio & porch: Patio
    • Exterior features: Garden, Stone Wall
    Lot
    • Size: 4,356 sqft
    Details
    • Parcel number: 333660
    • Zoning: RMF

    Construction

    Type & style
    • Home type: MultiFamily
    • Architectural style: Units on different Floors
    • Property subtype: Multi Family
    Materials
    • Vinyl Siding, Aluminum Siding
    • Foundation: Stone
    • Roof: Asphalt
    Condition
    • New construction: No
    • Year built: 1925

    Utilities & green energy

    • Sewer: Public Sewer
    • Water: Public

    Community & neighborhood

    Community
    • Community features: Near Public Transport, Golf, Health Club, Medical Facilities, Park, Shopping/Mall
    Location
    • Region: Stamford
    • Subdivision: West Side

    Price history

    DateEventPrice
    1/16/2026Sold$735,000-2.6%$454/sqft
    Source: Smart MLS #24078359 Report a problem
    12/15/2025Pending sale$754,500$466/sqft
    Source: Smart MLS #24078359 Report a problem
    10/30/2025Price change$754,500-1.9%$466/sqft
    Source: Smart MLS #24078359 Report a problem
    8/5/2025Price change$769,000-3.9%$475/sqft
    Source: Smart MLS #24078359 Report a problem
    3/5/2025Listed for sale$799,900$494/sqft
    Source: Smart MLS #24078359 Report a problem

    Public tax history

    YearProperty taxesTax assessment
    2025$8,237 +2.7%$343,220
    2024$8,018 -7.4%$343,220
    2023$8,663 +24.1%$343,220 +33.6%
    2022$6,979 +0.9%$256,870
    2021$6,920 +2.2%$256,870
    2020$6,769 $256,870
    2019$6,769 +3.2%$256,870
    2018$6,558 +28.2%$256,870 +35%
    2017$5,117 +3%$190,280
    2016$4,970 $190,280

    Find assessor info on the county website

    Neighborhood: West Side

    Nearby schools

    GreatSchools rating
    Get pre-qualified for a loan
    At Zillow Home Loans, we can pre-qualify you in as little as 5 minutes with no impact to your credit score.

    An equal housing lender. NMLS #10287.

    Sell for more on Zillow
    Get a Zillow Showcase℠ listing at no additional cost and you could sell for .
    $735,900
    2% more
    +$14,718
    With Zillow Showcase(estimated)
    $750,618