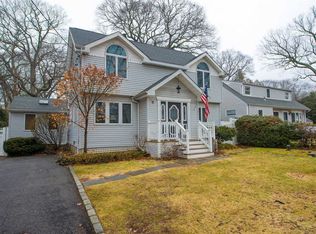
Do not miss the opportunity to reside in this turnkey treasure located in the heart of Huntington Station. This 6-Bedroom, 3-Full Bathroom Expanded Cape has been fully renovated into a pristine example of Luxury Living. This home boasts brand new flooring & walls bringing a fresh, crisp, & inviting look throughout. The completely redesigned Kitchen includes Custom Cabinetry, Bright Quartz Countertops, Brand New Appliances & Sleek Finishes. The Fully Finished Basement was transformed into a functionally stylish space with private entrance, perfect for mom. The exterior space was recently finished with Luxury Pavers & Turf, perfect for entertaining & relaxation. This enviable location is moments from life in the Village as well as convenience for everyday necessities, shopping, & dining. Come see for yourself. Will not last!
Sold for $820,000
$820,000
17 Aldrich Street, Huntington Station, NY 11746
6beds
2,200sqft
Single Family Residence, Residential
Built in 1955
7,841 Square Feet Lot
$872,200 Zestimate®
$373/sqft
$5,108 Estimated rent
Home value
$872,200
$776,000 - $977,000
$5,108/mo
Zestimate® history
Owner options
List your home for rent
$5,108/mo
Rent Zestimate®
Find your next renter with Zillow Rental Manager. Plus, with online applications, you can quickly screen prospective tenants – for free.
$5,108/mo
Rent Zestimate®
Refinance and save
$5,665/mo
Est. payment
Refinancing to a lower rate could help reduce your monthly payments and save thousands over the life of the loan.
$5,665/mo
Est. payment
Explore your selling options
Work with a Zillow partner agent
Leverage their expertise and Zillow's premium Showcase listings to get your home seen by more buyers.
Get startedList with your own agent
Get your home in front of millions of buyers by listing it on Zillow.
Learn how to do itSell it yourself
Take full control of how buyers see your home on Zillow by listing For Sale by Owner (FSBO).
List your homeWhat's special
Sleek finishesFunctionally stylish spaceFully finished basementCompletely redesigned kitchenBrand new appliancesBrand new flooringBright quartz countertops
Zillow last checked:
Listing updated:
Listed by:
Emily Altomare 516-813-6262,
Shore Line Realty Group Corp 516-650-5394
Bought with:
Christopher J. Hubbard CBR, 10301207530
RE/MAX Best
Source: OneKey® MLS as distributed by MLS GRID,MLS#: 818551
Facts & features
Interior
Bedrooms & bathrooms
- Bedrooms: 6
- Bathrooms: 3
- Full bathrooms: 3
Bedroom 1
- Description: Master
- Level: First
Bedroom 2
- Level: Second
Bedroom 3
- Level: Second
Bedroom 4
- Level: Second
Bedroom 5
- Level: Second
Bathroom 1
- Level: First
Bathroom 2
- Level: Second
Bathroom 3
- Level: Basement
Bonus room
- Level: Second
Bonus room
- Level: Basement
Den
- Level: First
Dining room
- Level: First
Family room
- Level: First
Family room
- Level: Basement
Kitchen
- Level: First
Heating
- Baseboard, Other
Cooling
- Has cooling: Yes
Appliances
- Included: Cooktop, Dishwasher, Dryer, Microwave, Refrigerator, Stainless Steel Appliance(s), Oil Water Heater
- Laundry: Washer/Dryer Hookup, Electric Dryer Hookup, Laundry Room
Features
- First Floor Bedroom, First Floor Full Bath, Chandelier, Crown Molding, Eat-in Kitchen, Formal Dining, High Speed Internet, Kitchen Island, Master Downstairs, Quartz/Quartzite Counters, Storage, Walk Through Kitchen
- Flooring: Ceramic Tile, Hardwood
- Windows: New Windows
- Basement: Finished,Full,Storage Space
- Attic: Full
- Number of fireplaces: 1
- Fireplace features: Family Room, Wood Burning
Interior area
- Total structure area: 0
- Total interior livable area: 2,200 sqft
Property
Parking
- Total spaces: 3
- Parking features: Driveway
- Garage spaces: 1
- Has uncovered spaces: Yes
Features
- Patio & porch: Patio
- Fencing: Fenced
Lot
- Size: 7,841 Square Feet
Details
- Parcel number: 0400153000100047000
- Special conditions: None
Construction
Type & style
- Home type: SingleFamily
- Architectural style: Exp Cape
- Property subtype: Single Family Residence, Residential
Materials
- Shingle Siding
- Foundation: Slab
Condition
- Updated/Remodeled
- Year built: 1955
Utilities & green energy
- Sewer: Cesspool
- Water: Public
- Utilities for property: Cable Available, Electricity Connected, Propane, Water Available
Community & HOA
Community
- Security: Security System
HOA
- Has HOA: No
Location
- Region: Huntington Station
Financial & listing details
- Price per square foot: $373/sqft
- Tax assessed value: $2,500
- Annual tax amount: $10,763
- Date on market: 1/29/2025
- Cumulative days on market: 33 days
- Listing agreement: Exclusive Right To Sell
- Inclusions: washer dryer,
- Electric utility on property: Yes
- Body type: Other
Price history
| Date | Event | Price |
|---|---|---|
| 4/24/2025 | Sold | $820,000+1.2%$373/sqft |
Source:  OneKey® MLS as distributed by MLS GRID #818551 Report a problem OneKey® MLS as distributed by MLS GRID #818551 Report a problem | ||
| 3/7/2025 | Pending sale | $809,999$368/sqft |
Source: OneKey® MLS as distributed by MLS GRID #818551 Report a problem | ||
| 2/21/2025 | Price change | $809,999-3.6%$368/sqft |
Source: OneKey® MLS as distributed by MLS GRID #818551 Report a problem | ||
| 2/4/2025 | Listed for sale | $839,999+75%$382/sqft |
Source: OneKey® MLS as distributed by MLS GRID #818551 Report a problem | ||
| 10/23/2019 | Sold | $480,000+6.9%$218/sqft |
Source: OneKey® MLS as distributed by MLS GRID #L3152399 Report a problem | ||
| 8/22/2019 | Pending sale | $449,000$204/sqft |
Source: Coach Real Estate Assoc Inc #3152399 Report a problem | ||
| 8/1/2019 | Listed for sale | $449,000+32.1%$204/sqft |
Source: Coach Real Estate Assoc Inc #3152399 Report a problem | ||
| 3/23/2015 | Sold | $340,000$155/sqft |
Source: Public Record Report a problem | ||
Public tax history
| Year | Property taxes | Tax assessment |
|---|---|---|
| 2025 | -- | $2,500 |
| 2024 | -- | $2,500 |
| 2023 | -- | $2,500 |
| 2022 | -- | $2,500 |
| 2021 | -- | $2,500 |
| 2020 | -- | $2,500 |
| 2019 | -- | $2,500 |
| 2018 | -- | $2,500 |
| 2017 | $8,882 | $2,500 |
| 2016 | -- | $2,500 -9.1% |
| 2015 | -- | $2,750 |
| 2014 | -- | $2,750 |
| 2013 | -- | $2,750 |
| 2012 | -- | $2,750 |
| 2011 | -- | $2,750 -5.2% |
| 2010 | -- | $2,900 |
| 2009 | -- | $2,900 -4.9% |
| 2008 | -- | $3,050 |
| 2007 | $7,738 +3.7% | $3,050 -7.6% |
| 2005 | $7,465 +7.1% | $3,300 |
| 2004 | $6,970 +7.8% | $3,300 |
| 2003 | $6,469 +6.4% | $3,300 |
| 2002 | $6,081 +3.4% | $3,300 |
| 2001 | $5,879 -5.9% | $3,300 -6% |
| 2000 | $6,248 | $3,510 |
Find assessor info on the county website
Neighborhood: 11746
Nearby homes
- $754,0004 bd2 ba1.6k sqft15 Aldrich St, Huntington Station, NY 11746Off Market
- $797,700-- bd-- ba-- sqft149 Lodge Ave, Huntington Station, NY 11746Off Market
- $707,3003 bd2 ba-- sqft21 Aldrich St, Huntington Station, NY 11746Off Market
- $763,800-- bd-- ba-- sqft11 Aldrich St, Huntington Station, NY 11746Off Market
- $807,000-- bd-- ba-- sqft145 Lodge Ave, Huntington Station, NY 11746Off Market
- $608,6001 bd1 ba-- sqft4 Old Oak Ct, Huntington Station, NY 11746Off Market
- $829,6004 bd3 ba-- sqft151 Lodge Ave, Huntington Station, NY 11746Off Market
- $684,2004 bd2 ba1.7k sqft6 Old Oak Ct, Huntington Station, NY 11746Off Market
Nearby schools
GreatSchools rating
- 5/10Maplewood Intermediate SchoolGrades: PK,3-5Distance: 0.5 mi
- 3/10Henry L Stimson Middle SchoolGrades: 7-8Distance: 2.3 mi
- 8/10Walt Whitman High SchoolGrades: 9-12Distance: 2.3 mi
Schools provided by the listing agent
- Elementary: Maplewood Intermediate School
- Middle: Contact Agent
- High: Walt Whitman High School
Source: OneKey® MLS as distributed by MLS GRID. This data may not be complete. We recommend contacting the local school district to confirm school assignments for this home.
Get a cash offer in 3 minutes
Find out how much your home could sell for in as little as 3 minutes with a no-obligation cash offer.
Estimated market value
$872,200
Get a cash offer in 3 minutes
Find out how much your home could sell for in as little as 3 minutes with a no-obligation cash offer.
Estimated market value
$872,200
- New York
- Suffolk County
- Huntington Station
- 11746
- 17 Aldrich Street
Nearby cities
Nearby zip codes
Other Huntington Station Topics
- Apartments for Rent in 11746
- Houses for Sale in 11746
- Houses for Rent in 11746
- 11746 Real Estate
- Huntington Station Condos
- Houses for Sale in Huntington Station
- Newest Listings in Huntington Station
- Huntington Station Home Values
- Huntington Station Real Estate Agents
- Huntington Station Refinance
- Huntington Station Mortgage Rates
