Skip main navigation
Closed
  • Listed by: Coldwell Banker Realty Bedford NH
    Bought with: Coldwell Banker Realty Bedford NH
    $954,900

    17 Aldrich Street, Litchfield, NH 03052

    3beds
    3,153sqft
    Single Family Residence
    Built in 2001
    4.05 Acres Lot
    $955,100 Zestimate®
    $303/sqft
    $4,166 Estimated rent

    Home value

    $955,100

    Estimated sales range

    Not available

    $4,166/mo

    Zestimate® history
    Loading
    Loading...

    Owner options

    List your home for rent

    $4,166/mo

    Rent Zestimate®

    Find your next renter with Zillow Rental Manager. Plus, with online applications, you can quickly screen prospective tenants – for free.

    Learn more

    $4,166/mo

    Rent Zestimate®

    Refinance and save

    $6,291/mo

    Est. payment

    Refinancing to a lower rate could help reduce your monthly payments and save thousands over the life of the loan.

    See today's rates

    $6,291/mo

    Est. payment

    Explore your selling options

    Work with a Zillow partner agent

    Leverage their expertise and Zillow's premium Showcase listings to get your home seen by more buyers.

    Get started

    List with your own agent

    Get your home in front of millions of buyers by listing it on Zillow.

    Learn how to do it

    Sell it yourself

    Take full control of how buyers see your home on Zillow by listing For Sale by Owner (FSBO).

    List your home

    What's special

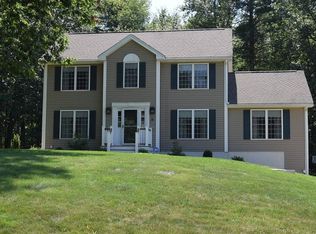
    Privately set nearly 500 feet off the road on over 4 picturesque acres, this custom-built Craftsman Colonial offers the perfect blend of luxury, craftsmanship, and future potential in sought-after Litchfield, NH. With over 3,100 sqft of thoughtfully designed living space, this exceptional 3+ bedroom, 2.5-bath home delivers privacy, comfort, & premium finishes throughout. The heart of the home is the stunning chef’s kitchen featuring granite countertops, stainless steel appliances, prep sink, and an impressive 48” Garland commercial-grade range with 4 burners, double oven and griddle — ideal for entertaining or everyday gourmet cooking. Spacious & inviting living areas on main floor showcase 9ft ceilings, quality construction with high end finishes and timeless design, while a dedicated first-floor office & convenient main-level laundry add functionality for modern living. Upstairs, will greet you with generously sized guest bedrooms, bonus room with cathedral ceiling & a stunning master suite with a grand double door entry, vaulted ceilings & spacious his/hers walk in closets, which create the perfect private retreat. The unfinished walk-out basement offers tremendous expansion potential with half-daylight windows, rough plumbing already in place for an additional full bath, & endless possibilities for future finished space, guest quarters, gym, media room, or in-law setup. Additional highlights include a 3-car garage, irrigation system & brand-new roof for peace of mind. The expansive lot may also offer the opportunity to build a detached ADU near the front of the property by the street, presenting exciting possibilities for multigenerational living, or guest accommodations (buyer to verify). A rare offering combining privacy, land, luxury amenities, and future flexibility — all within convenient access to major routes, Manchester, and the airport! Don't miss this opportunity to make this home yours today!

    Zillow last checked:

    Listing updated:

    Listed by:

    Onyx Real Estate Group,

    Coldwell Banker Realty Bedford NH Phone:603-234-1316,

    Alex Ruperto,

    Coldwell Banker Realty Bedford NH

    Bought with:

    Michael Holloway

    Coldwell Banker Realty Bedford NH

    Source: PrimeMLS,MLS#: 5088028MLS Logo

    Facts & features

    Interior

    Bedrooms & bathrooms
    • Bedrooms: 3
    • Bathrooms: 3
    • Full bathrooms: 2
    • 1/2 bathrooms: 1
    Heating
    • Propane, Forced Air, In Floor
    Cooling
    • Central Air
    Appliances
    • Included: ENERGY STAR Qualified Dishwasher, ENERGY STAR Qualified Dryer, Range Hood, Gas Range, ENERGY STAR Qualified Refrigerator, ENERGY STAR Qualified Washer, Instant Hot Water, Vented Exhaust Fan
    • Laundry: 1st Floor Laundry
    Features
    • Cathedral Ceiling(s), Ceiling Fan(s), Dining Area, Kitchen Island, Kitchen/Dining, LED Lighting, Responsive Lite Contrl(s), Primary BR w/ BA, Natural Light, Soaking Tub, Vaulted Ceiling(s), Walk-In Closet(s), Walk-in Pantry, Programmable Thermostat, Smart Thermostat, Pot Filler
    • Flooring: Carpet, Ceramic Tile, Hardwood
    • Doors: ENERGY STAR Qualified Doors
    • Windows: Screens, Double Pane Windows, ENERGY STAR Qualified Windows
    • Basement: Concrete Floor,Daylight,Insulated,Roughed In,Interior Stairs,Walkout,Exterior Entry,Walk-Out Access
    • Number of fireplaces: 1
    • Fireplace features: Wood Burning, 1 Fireplace
    Interior area
    • Total structure area: 4,820
    • Total interior livable area: 3,153 sqft
    • Finished area above ground: 3,153
    • Finished area below ground: 0

    Property

    Parking
    • Total spaces: 3
    • Parking features: Paved, Direct Entry, Driveway, Garage, Off Street, Parking Spaces 11 - 20, Electric Vehicle Charging Station(s), Attached
    • Garage spaces: 3
    • Has uncovered spaces: Yes
    Accessibility
    • Accessibility features: 1st Floor 1/2 Bathroom, 1st Floor Hrd Surfce Flr, Paved Parking, 1st Floor Laundry
    Features
    • Levels: Two
    • Stories: 2
    • Patio & porch: Covered Porch
    • Exterior features: Deck
    • Frontage length: Road frontage: 150
    Lot
    • Size: 4.05 Acres
    • Features: Landscaped, Secluded, Slight, Wooded, Abuts Conservation, Near Country Club, Near Golf Course, Near Paths, Neighborhood
    Details
    • Parcel number: LTCHM00019L000334S000000
    • Zoning description: res

    Construction

    Type & style
    • Home type: SingleFamily
    • Architectural style: Colonial,Craftsman
    • Property subtype: Single Family Residence
    Materials
    • Shake Siding, Vinyl Siding
    • Foundation: Concrete
    • Roof: Architectural Shingle
    Condition
    • New construction: No
    • Year built: 2001

    Utilities & green energy

    • Electric: 200+ Amp Service, Circuit Breakers, Generator, Underground
    • Sewer: 1500+ Gallon, Concrete, Leach Field, Private Sewer, Septic Design Available, Septic Tank
    • Utilities for property: Propane

    Community & neighborhood

    Security
    • Security features: Security System, Battery Smoke Detector
    Location
    • Region: Litchfield

    Other

    Other facts
    • Road surface type: Paved

    Price history

    DateEventPrice
    6/15/2026Sold$954,900+0.5%$303/sqft
    Source: PrimeMLS #5088028 Report a problem
    5/19/2026Pending sale$949,900$301/sqft
    Source: PrimeMLS #5088028 Report a problem
    5/15/2026Listed for sale$949,900+141.6%$301/sqft
    Source: PrimeMLS #5088028 Report a problem
    7/5/2001Sold$393,200$125/sqft
    Source: Public Record Report a problem

    Public tax history

    YearProperty taxesTax assessment
    2024$12,185 -0.8%$586,400
    2023$12,279 +11.8%$586,400 +1.6%
    2022$10,984 +3%$577,200 +0.5%
    2021$10,667 $574,100
    2020$10,667 -2.1%$574,100 +24.6%
    2019$10,893 +6.7%$460,600 +1.5%
    2017$10,208 +4.1%$453,900
    2016$9,804 +6%$453,900
    2015$9,250 $453,900

    Find assessor info on the county website

    Neighborhood: 03052

    Nearby schools

    GreatSchools rating
    Get a cash offer in 3 minutes
    Find out how much your home could sell for in as little as 3 minutes with a no-obligation cash offer.
    Estimated market value
    $955,100
    Get a cash offer in 3 minutes
    Find out how much your home could sell for in as little as 3 minutes with a no-obligation cash offer.
    Estimated market value
    $955,100