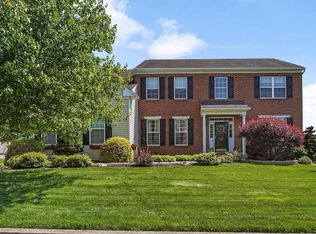
Welcome to 17 Allsmeer Dr. this beautifully updated home is in the sought-after Elk Creek Farms community of West Grove. It offers a spacious 4-bedroom, 3.5-bath home that blends comfort, style, and functionality in one exceptional package. Step inside to find a thoughtfully designed layout featuring a custom kitchen with granite countertops, stainless steel appliances, a gas stove, and a sleek exhaust hood—perfect for both everyday living and entertaining. Fresh updates throughout, including new paint, flooring, and appliances, give the home a modern, move-in-ready feel.The finished basement offers even more living space, complete with a full bathroom and a dedicated storage room—ideal for guests, a home gym, or recreation area. Out back, you’ll find a true standout feature: a private, fenced yard backing to open space, highlighted by a beautiful in-ground pool—perfect for summer relaxation and gatherings. The home’s maintenance-free stone and vinyl exterior adds both charm and ease of upkeep. Located within the highly regarded Avon Grove School District, this home offers the perfect balance of peaceful suburban living with convenient access to local amenities. This is the one you’ve been waiting for—schedule your showing today.
Sold for $660,000
$660,000
17 Allsmeer Dr, West Grove, PA 19390
4beds
2,734sqft
Single Family Residence
Built in 2003
0.33 Acres Lot
$665,200 Zestimate®
$241/sqft
$4,331 Estimated rent
Home value
$665,200
$625,000 - $705,000
$4,331/mo
Zestimate® history
Owner options
List your home for rent
$4,331/mo
Rent Zestimate®
Find your next renter with Zillow Rental Manager. Plus, with online applications, you can quickly screen prospective tenants – for free.
$4,331/mo
Rent Zestimate®
Refinance and save
$4,637/mo
Est. payment
Refinancing to a lower rate could help reduce your monthly payments and save thousands over the life of the loan.
$4,637/mo
Est. payment
Explore your selling options
Work with a Zillow partner agent
Leverage their expertise and Zillow's premium Showcase listings to get your home seen by more buyers.
Get startedList with your own agent
Get your home in front of millions of buyers by listing it on Zillow.
Learn how to do itSell it yourself
Take full control of how buyers see your home on Zillow by listing For Sale by Owner (FSBO).
List your homeWhat's special
Beautiful in-ground poolSleek exhaust hoodNew paintDedicated storage roomFresh updates throughoutGas stoveStainless steel appliances
Zillow last checked:
Listing updated:
Listed by:
Tony Borleis 302-426-2211,
RE/MAX Point Realty
Bought with:
Gus Brown, RS299545
KW Greater West Chester
Source: Bright MLS,MLS#: PACT2123950
Facts & features
Interior
Bedrooms & bathrooms
- Bedrooms: 4
- Bathrooms: 4
- Full bathrooms: 3
- 1/2 bathrooms: 1
- Main level bathrooms: 1
Rooms
- Room types: Dining Room, Primary Bedroom, Bedroom 2, Bedroom 3, Bedroom 4, Kitchen, Family Room, Basement, Office
Primary bedroom
- Features: Attached Bathroom, Soaking Tub, Flooring - Carpet, Walk-In Closet(s)
- Level: Upper
- Area: 340 Square Feet
- Dimensions: 17 X 20
Bedroom 2
- Level: Upper
- Area: 132 Square Feet
- Dimensions: 11 X 12
Bedroom 3
- Level: Upper
- Area: 132 Square Feet
- Dimensions: 11 X 12
Bedroom 4
- Level: Upper
- Area: 110 Square Feet
- Dimensions: 10 X 11
Basement
- Features: Attached Bathroom
- Level: Lower
- Area: 1258 Square Feet
- Dimensions: 34 X 37
Basement
- Level: Lower
- Area: 204 Square Feet
- Dimensions: 17 X 12
Dining room
- Features: Flooring - Engineered Wood, Window Treatments
- Level: Main
- Area: 210 Square Feet
- Dimensions: 15 X 14
Family room
- Features: Window Treatments, Flooring - Engineered Wood
- Level: Main
- Area: 280 Square Feet
- Dimensions: 14 X 20
Kitchen
- Features: Flooring - Engineered Wood, Eat-in Kitchen, Kitchen - Gas Cooking, Pantry, Window Treatments, Granite Counters
- Level: Main
- Area: 306 Square Feet
- Dimensions: 17 X 18
Office
- Features: Flooring - Carpet, Window Treatments
- Level: Main
- Area: 192 Square Feet
- Dimensions: 16 X 12
Screened porch
- Features: Ceiling Fan(s)
- Level: Main
- Area: 240 Square Feet
- Dimensions: 16 X 15
Heating
- Forced Air, Natural Gas
Cooling
- Central Air, Electric
Appliances
- Included: Gas Water Heater
Features
- Flooring: Hardwood, Engineered Wood, Luxury Vinyl, Carpet
- Basement: Partially Finished
- Has fireplace: No
Interior area
- Total structure area: 2,734
- Total interior livable area: 2,734 sqft
- Finished area above ground: 2,734
- Finished area below ground: 0
Property
Parking
- Total spaces: 7
- Parking features: Garage Faces Side, Asphalt, Attached, Driveway
- Attached garage spaces: 2
- Uncovered spaces: 5
Accessibility
- Accessibility features: None
Features
- Levels: Two
- Stories: 2
- Patio & porch: Screened Porch
- Has private pool: Yes
- Pool features: Private
Lot
- Size: 0.33 Acres
Details
- Additional structures: Above Grade, Below Grade
- Parcel number: 5803 0064
- Zoning: R-1
- Special conditions: Standard
Construction
Type & style
- Home type: SingleFamily
- Architectural style: Contemporary
- Property subtype: Single Family Residence
Materials
- Combination
- Foundation: Concrete Perimeter
Condition
- New construction: No
- Year built: 2003
Utilities & green energy
- Sewer: Public Sewer
- Water: Public
Community & HOA
Community
- Subdivision: Elk Creek Farm
HOA
- Has HOA: Yes
- Services included: Common Area Maintenance, Snow Removal
- HOA fee: $394 annually
Location
- Region: West Grove
- Municipality: PENN TWP
Financial & listing details
- Price per square foot: $241/sqft
- Tax assessed value: $193,940
- Annual tax amount: $8,086
- Date on market: 5/1/2026
- Listing agreement: Exclusive Right To Sell
- Listing terms: Conventional,FHA,Cash
- Inclusions: As Seen - Shelving Throughout The Home, Chairs In Kitchen And On Deck, Dining Room China Cab. Tv & Entertainment Console, ping Pong Table, All Tv's On Walls, All Pool Equipment In Shed.
- Exclusions: Bed In Small Bedroom
- Ownership: Fee Simple
Price history
| Date | Event | Price |
|---|---|---|
| 5/15/2026 | Sold | $660,000+3.3%$241/sqft |
Source:  Bright MLS #PACT2123950 Report a problem Bright MLS #PACT2123950 Report a problem | ||
| 5/1/2026 | Pending sale | $639,000$234/sqft |
Source: Bright MLS #PACT2123950 Report a problem | ||
| 5/1/2026 | Listed for sale | $639,000+108%$234/sqft |
Source: Bright MLS #PACT2123950 Report a problem | ||
| 3/8/2004 | Sold | $307,236$112/sqft |
Source: Public Record Report a problem | ||
Public tax history
| Year | Property taxes | Tax assessment |
|---|---|---|
| 2025 | $7,883 +1.5% | $193,940 |
| 2024 | $7,764 | $193,940 |
| 2023 | $7,764 +2.2% | $193,940 |
| 2022 | $7,599 +1.5% | $193,940 |
| 2021 | $7,486 +240.7% | $193,940 |
| 2020 | $2,197 -68.2% | $193,940 |
| 2019 | $6,902 +2.7% | $193,940 |
| 2018 | $6,724 +9899.6% | $193,940 |
| 2017 | $67 -98.8% | $193,940 |
| 2016 | $5,506 | $193,940 |
| 2015 | $5,506 | $193,940 |
| 2014 | $5,506 | $193,940 |
| 2013 | -- | $193,940 |
| 2012 | -- | $193,940 |
| 2011 | -- | $193,940 |
| 2010 | -- | $193,940 -16.1% |
| 2009 | -- | $231,070 |
| 2008 | -- | $231,070 +7.4% |
| 2007 | -- | $215,160 |
| 2006 | -- | $215,160 -15.7% |
| 2005 | -- | $255,290 +821% |
| 2004 | -- | $27,720 |
Find assessor info on the county website
Neighborhood: 19390
Nearby homes
- $540,0004 bd3 ba3.3k sqft19 Allsmeer Dr, West Grove, PA 19390Sold

- $637,1004 bd3 ba3.5k sqft15 Allsmeer Dr, West Grove, PA 19390Off Market
- $703,9004 bd2 ba4.6k sqft16 Allsmeer Dr, West Grove, PA 19390Off Market
- $657,2004 bd4 ba4.6k sqft14 Allsmeer Dr, West Grove, PA 19390Off Market
- $550,7004 bd3 ba2.6k sqft21 Allsmeer Dr, West Grove, PA 19390Off Market
- $577,6004 bd4 ba3.3k sqft13 Allsmeer Dr, West Grove, PA 19390Off Market
- $597,3004 bd2 ba3.2k sqft18 Allsmeer Dr, West Grove, PA 19390Off Market
- $612,1004 bd2 ba2.6k sqft63 Allsmeer Dr, West Grove, PA 19390Off Market
Nearby schools
GreatSchools rating
- NAPenn London Elementary SchoolGrades: K-2Distance: 0.8 mi
- 9/10Fred S Engle Middle SchoolGrades: 6-8Distance: 4.4 mi
- 8/10Avon Grove High SchoolGrades: 9-12Distance: 2 mi
Schools provided by the listing agent
- District: Avon Grove
Source: Bright MLS. This data may not be complete. We recommend contacting the local school district to confirm school assignments for this home.
Get a cash offer in 3 minutes
Find out how much your home could sell for in as little as 3 minutes with a no-obligation cash offer.
Estimated market value
$665,200
Get a cash offer in 3 minutes
Find out how much your home could sell for in as little as 3 minutes with a no-obligation cash offer.
Estimated market value
$665,200
- Pennsylvania
- Chester County
- West Grove
- 19390
- 17 Allsmeer Dr
Nearby cities
Nearby zip codes
Other West Grove Topics
