Elegant 3 bed, 4.5 bath new construction home in the desirable heart JP. Spanning over 3000 sqft of living space, the residence offers a blend of modern sophistication & timeless luxury. Enter the inviting foyer leading to an expansive open-concept living area. The gourmet kitchen is a chef's delight, boasting high-end appliances, custom cabinetry & a spacious island. The adjacent dining area flows seamlessly for intimate gatherings or grand dinner parties. The primary suite on the top floor is a private sanctuary, featuring a lavish en-suite bathroom with exquisite finishes, and a walk-in closet. Two additional well-appointed en-suite bedrooms provide ample space for family or guests ensuring versatility to suit your lifestyle. An exquisitely finished basement & private outdoor space, provide additional areas to relax or entertain. Close proximity to an array of dining, shopping, & more. Make this sophisticated residence your own and indulge in the epitome of refined living.
Sold for $1,995,000
$1,995,000
17 Alveston St #B, Jamaica Plain, MA 02130
4beds
3,175sqft
Condominium, Townhouse
Built in 1900
-- sqft lot
$-- Zestimate®
$628/sqft
$-- Estimated rent
Home value
Not available
Estimated sales range
Not available
Not available
Zestimate® history
Owner options
List your home for rent
Find your next renter with Zillow Rental Manager. Plus, with online applications, you can quickly screen prospective tenants – for free.
Refinance and save
$12,701/mo
Est. payment
Refinancing to a lower rate could help reduce your monthly payments and save thousands over the life of the loan.
$12,701/mo
Est. payment
Explore your selling options
Work with a Zillow partner agent
Leverage their expertise and Zillow's premium Showcase listings to get your home seen by more buyers.
Get startedList with your own agent
Get your home in front of millions of buyers by listing it on Zillow.
Learn how to do itSell it yourself
Take full control of how buyers see your home on Zillow by listing For Sale by Owner (FSBO).
List your homeWhat's special
Dining areaExquisitely finished basementLavish en-suite bathroomPrivate outdoor spaceWell-appointed en-suite bedroomsPrimary suiteInviting foyer
Zillow last checked:
Listing updated:
Listed by:
Aranson Maguire Group 207-252-6771,
Compass 617-206-3333
Bought with:
Boston Real Estate Group
Compass
Source: MLS PIN,MLS#: 73286314
Facts & features
Interior
Bedrooms & bathrooms
- Bedrooms: 4
- Bathrooms: 5
- Full bathrooms: 4
- 1/2 bathrooms: 1
Primary bedroom
- Level: Third
Bedroom 2
- Level: Second
Bedroom 3
- Level: Second
Primary bathroom
- Features: Yes
Bathroom 1
- Level: Second
Bathroom 2
- Level: Second
Bathroom 3
- Level: Third
Dining room
- Level: First
Family room
- Level: Basement
Kitchen
- Level: First
Living room
- Level: First
Heating
- Heat Pump
Cooling
- Heat Pump
Appliances
- Included: Range, Dishwasher, Disposal, Microwave, Refrigerator, Washer, Dryer, Range Hood
- Laundry: Second Floor, In Unit
Features
- 3/4 Bath, 1/4 Bath
- Flooring: Tile, Engineered Hardwood
- Doors: Insulated Doors
- Windows: Insulated Windows, Screens
- Has basement: Yes
- Has fireplace: No
Interior area
- Total structure area: 3,175
- Total interior livable area: 3,175 sqft
- Finished area above ground: 2,262
- Finished area below ground: 913
Property
Parking
- Total spaces: 2
- Parking features: Off Street
- Uncovered spaces: 2
Features
- Entry location: Unit Placement(Back)
- Patio & porch: Deck - Roof
- Exterior features: Deck - Roof, Screens, Rain Gutters, Professional Landscaping, Sprinkler System, Stone Wall
Details
- Parcel number: W:19 P:01321 S:000,1351180
- Zoning: R2
Construction
Type & style
- Home type: Townhouse
- Property subtype: Condominium, Townhouse
Materials
- Frame
- Roof: Shingle,Rubber
Condition
- Year built: 1900
- Major remodel year: 2024
Utilities & green energy
- Electric: Circuit Breakers, 200+ Amp Service
- Sewer: Public Sewer
- Water: Public
Green energy
- Energy efficient items: Thermostat
Community & HOA
HOA
- Services included: Insurance, Maintenance Structure, Maintenance Grounds, Snow Removal, Reserve Funds
- HOA fee: $758 monthly
Location
- Region: Jamaica Plain
Financial & listing details
- Price per square foot: $628/sqft
- Tax assessed value: $1,831,400
- Annual tax amount: $19,962
- Date on market: 3/7/2025
Price history
| Date | Event | Price |
|---|---|---|
| 8/25/2025 | Sold | $1,995,000$628/sqft |
Source: MLS PIN #73286314 Report a problem | ||
| 7/14/2025 | Contingent | $1,995,000$628/sqft |
Source: MLS PIN #73286314 Report a problem | ||
| 5/27/2025 | Price change | $1,995,000-9.1%$628/sqft |
Source: MLS PIN #73286314 Report a problem | ||
| 3/31/2025 | Price change | $2,195,000-12.2%$691/sqft |
Source: MLS PIN #73286314 Report a problem | ||
| 1/6/2025 | Price change | $2,499,900-7.4%$787/sqft |
Source: MLS PIN #73286314 Report a problem | ||
| 10/15/2024 | Price change | $2,698,500-3.1%$850/sqft |
Source: MLS PIN #73286314 Report a problem | ||
| 9/6/2024 | Listed for sale | $2,785,000$877/sqft |
Source: MLS PIN #73286314 Report a problem | ||
Public tax history
Tax history is unavailable.
Neighborhood: Jamaica Plain
Nearby homes
- $1,995,0004 bd5 ba3.1k sqft17 Alveston St SUITE 1, Jamaica Plain, MA 02130Sold

- $2,588,1006 bd2 ba4.5k sqft17 Alveston St, Jamaica Plain, MA 02130Off Market
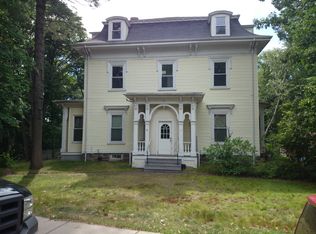
- $--2 bd1 ba-- sqft25XX1 Tower St #1, Boston, MA 02130Off Market

- $1,224,700-- bd-- ba-- sqft35XX2 Danforth #2R, Boston, MA 02130Off Market
- $1,224,700-- bd-- ba-- sqft171XX5 South St #5R, Boston, MA 02130Off Market
- $1,224,700-- bd-- ba-- sqft41XX1 Child St #1R, Boston, MA 02130Off Market
- $1,224,700-- bd-- ba-- sqft88XX2 Rossmore #2, Boston, MA 02130Off Market
- $1,224,700-- bd-- ba-- sqft48XX2L Boylston St #2R, Boston, MA 02130Off Market
Nearby schools
GreatSchools rating
- 4/10Curley K-8 SchoolGrades: PK-8Distance: 0.5 mi
- 4/10Margarita Muniz AcademyGrades: 7-12Distance: 0.3 mi
- 1/10The English High SchoolGrades: 7-12Distance: 0.4 mi


Get pre-qualified for a loan
At Zillow Home Loans, we can pre-qualify you in as little as 5 minutes with no impact to your credit score.An equal housing lender. NMLS #10287.
- Massachusetts
- Suffolk County
- Boston
- 02130
- Jamaica Plain
- 17 Alveston St Unit B
Nearby cities
Nearby neighborhoods
Nearby zip codes
Other Boston Topics
