Epitome of comfort and style, this stunning Raised Ranch, comes with 3 beds & 3 baths. Set in a serene locale, just moments from shopping, downtown amenities & the local MBTA. Perfectly situated on a peaceful street, this home invites you to embrace its warm ambiance & modern allure. Revel in the open floor plan, where hand-scraped mahogany flooring sets a sophisticated tone in the main living area. Discover the joy of cooking in style w/granite countertops, center island, enormous pantry, abundant cabinet space, all seamlessly integrated. Enjoy the master suite, complete with double walk-in custom closets and a beautifully appointed bathroom. In the lower level find a lounging area and flex space for a reading nook or a gym. Outdoors, host gatherings with ease on the stone patio around the fire pit or on the spacious composite deck. Additional features include an oversized 2 car garage, ample storage & central air. Pride of ownership evident, making this winner!
Sold for $650,000
$650,000
17 Alvin St, Attleboro, MA 02703
3beds
2,300sqft
Single Family Residence
Built in 1994
10,800 Square Feet Lot
$675,000 Zestimate®
$283/sqft
$3,654 Estimated rent
Home value
$675,000
$641,000 - $709,000
$3,654/mo
Zestimate® history
Owner options
List your home for rent
$3,654/mo
Rent Zestimate®
Find your next renter with Zillow Rental Manager. Plus, with online applications, you can quickly screen prospective tenants – for free.
$3,654/mo
Rent Zestimate®
Refinance and save
$4,318/mo
Est. payment
Refinancing to a lower rate could help reduce your monthly payments and save thousands over the life of the loan.
$4,318/mo
Est. payment
Explore your selling options
Work with a Zillow partner agent
Leverage their expertise and Zillow's premium Showcase listings to get your home seen by more buyers.
Get startedList with your own agent
Get your home in front of millions of buyers by listing it on Zillow.
Learn how to do itSell it yourself
Take full control of how buyers see your home on Zillow by listing For Sale by Owner (FSBO).
List your homeWhat's special
Central airOversized composite deckStone patioFire pitMaster suiteOpen floor planFlex space
Zillow last checked:
Listing updated:
Listed by:
Jonathan Ashbridge 781-608-5007,
Keller Williams Realty 508-238-5000
Bought with:
D. Brian Colville III
HomeSmart First Class Realty
Source: MLS PIN,MLS#: 73233581
Facts & features
Interior
Bedrooms & bathrooms
- Bedrooms: 3
- Bathrooms: 3
- Full bathrooms: 3
- Main level bedrooms: 2
Primary bedroom
- Features: Bathroom - Full, Ceiling Fan(s), Walk-In Closet(s), Closet, Closet/Cabinets - Custom Built, Flooring - Wall to Wall Carpet, Closet - Double
- Level: First
- Area: 234
- Dimensions: 18 x 13
Bedroom 2
- Features: Closet, Flooring - Hardwood
- Level: Main,First
- Area: 150
- Dimensions: 15 x 10
Bedroom 3
- Features: Ceiling Fan(s), Closet, Flooring - Wall to Wall Carpet
- Level: Main,First
- Area: 140
- Dimensions: 14 x 10
Primary bathroom
- Features: Yes
Bathroom 1
- Features: Bathroom - Full, Bathroom - Tiled With Tub, Closet - Linen, Flooring - Stone/Ceramic Tile, Countertops - Stone/Granite/Solid
- Level: First
- Area: 70
- Dimensions: 10 x 7
Bathroom 2
- Features: Bathroom - Full, Bathroom - Tiled With Tub, Flooring - Stone/Ceramic Tile
- Level: First
- Area: 99
- Dimensions: 11 x 9
Bathroom 3
- Features: Bathroom - Full, Bathroom - 3/4, Closet - Linen, Dryer Hookup - Electric, Washer Hookup
- Level: Basement
- Area: 80
- Dimensions: 10 x 8
Dining room
- Features: Closet/Cabinets - Custom Built, Flooring - Hardwood, Deck - Exterior, Exterior Access, Open Floorplan, Recessed Lighting, Remodeled
- Level: Main,First
- Area: 121
- Dimensions: 11 x 11
Family room
- Features: Bathroom - Full, Closet, Flooring - Wall to Wall Carpet, Open Floorplan, Recessed Lighting
- Level: Basement
- Area: 224
- Dimensions: 16 x 14
Kitchen
- Features: Flooring - Hardwood, Countertops - Stone/Granite/Solid, Kitchen Island, Breakfast Bar / Nook, Deck - Exterior, Exterior Access, Open Floorplan, Recessed Lighting, Remodeled
- Level: Main,First
- Area: 187
- Dimensions: 17 x 11
Living room
- Features: Ceiling Fan(s), Flooring - Hardwood, Open Floorplan, Remodeled
- Level: Main,First
- Area: 182
- Dimensions: 14 x 13
Heating
- Baseboard, Oil, Electric
Cooling
- Central Air
Appliances
- Included: Electric Water Heater, Water Heater, Range, Dishwasher, Disposal, Microwave, Refrigerator, Washer, Dryer
- Laundry: In Basement, Electric Dryer Hookup, Washer Hookup
Features
- Open Floorplan
- Flooring: Tile, Carpet, Hardwood, Flooring - Wall to Wall Carpet
- Windows: Insulated Windows, Screens
- Basement: Full,Finished,Interior Entry,Garage Access
- Has fireplace: No
Interior area
- Total structure area: 2,300
- Total interior livable area: 2,300 sqft
Property
Parking
- Total spaces: 6
- Parking features: Attached, Under, Workshop in Garage, Garage Faces Side, Insulated, Paved Drive, Off Street, Paved
- Attached garage spaces: 2
- Uncovered spaces: 4
Accessibility
- Accessibility features: No
Features
- Patio & porch: Deck - Composite, Patio
- Exterior features: Deck - Composite, Patio, Rain Gutters, Storage, Screens, Fenced Yard, Other
- Fencing: Fenced/Enclosed,Fenced
Lot
- Size: 10,800 Square Feet
- Features: Easements, Cleared, Level
Details
- Parcel number: 2758971
- Zoning: RES A
Construction
Type & style
- Home type: SingleFamily
- Architectural style: Raised Ranch,Split Entry
- Property subtype: Single Family Residence
Materials
- Frame
- Foundation: Concrete Perimeter
- Roof: Shingle
Condition
- Year built: 1994
Utilities & green energy
- Electric: Circuit Breakers
- Sewer: Public Sewer
- Water: Public
- Utilities for property: for Electric Range, for Electric Dryer, Washer Hookup
Green energy
- Energy efficient items: Thermostat
Community & HOA
Community
- Features: Public Transportation, Shopping, Tennis Court(s), Park, Medical Facility, House of Worship, T-Station
HOA
- Has HOA: No
Location
- Region: Attleboro
Financial & listing details
- Price per square foot: $283/sqft
- Tax assessed value: $538,800
- Annual tax amount: $6,859
- Date on market: 9/7/2026
- Exclusions: Kitchen Fridge Is An Exclusion.See Attached For Furnishings For Sale
Price history
| Date | Event | Price |
|---|---|---|
| 6/27/2024 | Sold | $650,000+8.4%$283/sqft |
Source: MLS PIN #73233581 Report a problem | ||
| 5/14/2024 | Contingent | $599,900$261/sqft |
Source: MLS PIN #73233581 Report a problem | ||
| 5/6/2024 | Listed for sale | $599,900+9.1%$261/sqft |
Source: MLS PIN #73233581 Report a problem | ||
| 6/21/2022 | Sold | $550,000+10.6%$239/sqft |
Source: MLS PIN #72980428 Report a problem | ||
| 5/17/2022 | Contingent | $497,300$216/sqft |
Source: MLS PIN #72980428 Report a problem | ||
| 5/12/2022 | Listed for sale | $497,300+74.5%$216/sqft |
Source: MLS PIN #72980428 Report a problem | ||
| 12/29/2005 | Sold | $285,000+54.5%$124/sqft |
Source: Agent Provided Report a problem | ||
| 11/30/2000 | Sold | $184,500+60.4%$80/sqft |
Source: Public Record Report a problem | ||
| 8/21/1997 | Sold | $115,000+11.7%$50/sqft |
Source: Public Record Report a problem | ||
| 12/19/1994 | Sold | $103,000$45/sqft |
Source: Public Record Report a problem | ||
Public tax history
| Year | Property taxes | Tax assessment |
|---|---|---|
| 2025 | $7,116 +3.7% | $567,000 +5.2% |
| 2024 | $6,859 +14.5% | $538,800 +23.1% |
| 2023 | $5,992 +5.8% | $437,700 +11.7% |
| 2022 | $5,662 +5.4% | $391,800 +7.9% |
| 2021 | $5,374 +7.8% | $363,100 +6.1% |
| 2020 | $4,984 +6.2% | $342,300 +3.2% |
| 2019 | $4,695 -5.4% | $331,600 -1% |
| 2018 | $4,965 +55.2% | $335,000 +52.3% |
| 2017 | $3,200 +5.3% | $219,900 +7.3% |
| 2016 | $3,038 +1.3% | $205,000 +0.5% |
| 2015 | $2,999 +4.7% | $203,900 +5.7% |
| 2014 | $2,865 +5.6% | $192,900 -1.3% |
| 2013 | $2,712 +3.8% | $195,400 -3.6% |
| 2012 | $2,612 +2% | $202,800 -3.3% |
| 2011 | $2,560 0% | $209,800 -8.3% |
| 2010 | $2,561 +0.2% | $228,700 -9.7% |
| 2009 | $2,556 +0.5% | $253,300 -6% |
| 2008 | $2,543 -0.9% | $269,400 +1.5% |
| 2007 | $2,565 +4% | $265,300 +4.7% |
| 2006 | $2,467 +4.3% | $253,300 +8.1% |
| 2005 | $2,365 +9.2% | $234,400 +44.3% |
| 2004 | $2,166 +6.6% | $162,400 +3.5% |
| 2003 | $2,032 +15.3% | $156,900 +40.6% |
| 2001 | $1,763 +3% | $111,600 |
| 2000 | $1,712 | $111,600 |
Find assessor info on the county website
Neighborhood: 02703
Nearby homes
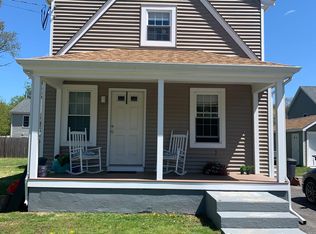
- $379,8002 bd1 ba960 sqft110 George St, Attleboro, MA 02703Off Market
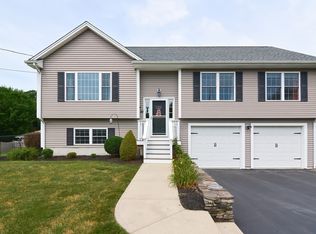
- $630,0003 bd3 ba1.4k sqft33 Alvin St, Attleboro, MA 02703Sold
- $423,3003 bd1 ba1k sqft147 Maple St, Attleboro, MA 02703Off Market
- $592,1004 bd4 ba3.5k sqft120 George St, Attleboro, MA 02703Off Market
- $369,6002 bd1 ba748 sqft141 Maple St, Attleboro, MA 02703Off Market
- $15,500-- bd-- ba-- sqftAlvin St, Attleboro, MA 02703Off Market
- $8,900-- bd-- ba-- sqftAlvin St, Attleboro, MA 02703Off Market
- $470,0003 bd2 ba1.7k sqft24 Alvin St, Attleboro, MA 02703Sold
Nearby schools
GreatSchools rating
- 6/10Peter Thacher Elementary SchoolGrades: K-4Distance: 0.5 mi
- 6/10Wamsutta Middle SchoolGrades: 5-8Distance: 1.6 mi
- 5/10Attleboro High SchoolGrades: 9-12Distance: 1.7 mi
Schools provided by the listing agent
- Elementary: Hyman Fine
- Middle: Wamsutta
- High: Attleboro High
Source: MLS PIN. This data may not be complete. We recommend contacting the local school district to confirm school assignments for this home.
Get a cash offer in 3 minutes
Find out how much your home could sell for in as little as 3 minutes with a no-obligation cash offer.
Estimated market value
$675,000
Get a cash offer in 3 minutes
Find out how much your home could sell for in as little as 3 minutes with a no-obligation cash offer.
Estimated market value
$675,000
- Massachusetts
- Bristol County
- Attleboro
- 02703
- 17 Alvin St
