Skip main navigation
Sold for $335,000
  • $335,000

    17 Amber Dr, Corbin, KY 40701

    4beds
    3,204sqft
    Single Family Residence
    Built in 1989
    0.94 Acres Lot
    $338,600 Zestimate®
    $105/sqft
    $2,659 Estimated rent

    Home value

    $338,600

    Estimated sales range

    Not available

    $2,659/mo

    Zestimate® history
    Loading
    Loading...

    Owner options

    List your home for rent

    $2,659/mo

    Rent Zestimate®

    Find your next renter with Zillow Rental Manager. Plus, with online applications, you can quickly screen prospective tenants – for free.

    Learn more

    $2,659/mo

    Rent Zestimate®

    Refinance and save

    $2,018/mo

    Est. payment

    Refinancing to a lower rate could help reduce your monthly payments and save thousands over the life of the loan.

    See today's rates

    $2,018/mo

    Est. payment

    Explore your selling options

    Work with a Zillow partner agent

    Leverage their expertise and Zillow's premium Showcase listings to get your home seen by more buyers.

    Get started

    List with your own agent

    Get your home in front of millions of buyers by listing it on Zillow.

    Learn how to do it

    Sell it yourself

    Take full control of how buyers see your home on Zillow by listing For Sale by Owner (FSBO).

    List your home

    What's special

    New countertopsFormal dining areaSpacious pantryCustom-built brick homeTwo very spacious closetsSamsung appliancesCorner lot
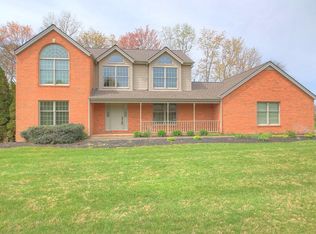
    Welcome home to this custom-built brick home in Stonegate Estates. It offers 4 bedrooms, 3 full baths, and 1 half bath, with 3204 living sq ft. It is nestled on a corner lot, of 0.94 acres, with a brick-paved driveway and sidewalk. The kitchen has been updated with new countertops, Samsung appliances, and lighting. Off the kitchen is a breakfast nook and a formal dining area. The laundry and a spacious pantry as you enter from the garage. The primary suite is on the first floor with two very spacious closets. The primary bath has been updated with a new tiled shower and flooring. Upstairs, you will find three bedrooms, two full baths, and some awesome bonus areas. You have walk-in access to the attic for extra storage. The basement is unfinished and makes the perfect spot for a home gym. Outside the walkout door you will find a 10x24 storage building. The roof was replaced in 2023. This home is sure to check all your boxes. Schedule your showing today.

    Zillow last checked:

    Listing updated:

    Listed by:

    Marcella Walker,

    WEICHERT REALTORS - Ford Brothers

    Bought with:

    Heather M Barrineau, 204531

    CENTURY 21 Advantage Realty

    Source: Imagine MLS,MLS#: 26003069MLS Logo

    Facts & features

    Interior

    Bedrooms & bathrooms
    • Bedrooms: 4
    • Bathrooms: 4
    • Full bathrooms: 3
    • 1/2 bathrooms: 1
    Primary bedroom
    • Level: First
    Bedroom 2
    • Level: Second
    Bedroom 3
    • Level: Second
    Bedroom 4
    • Level: Second
    Bathroom 1
    • Level: First
    Bathroom 2
    • Description: half
    • Level: First
    Bathroom 3
    • Level: Second
    Bathroom 4
    • Level: Second
    Dining room
    • Level: First
    Family room
    • Level: First
    Kitchen
    • Level: First
    Office
    • Level: First
    Utility room
    • Level: First
    Heating
    • Natural Gas
    Cooling
    • Electric
    Appliances
    • Included: Dishwasher, Refrigerator, Cooktop
    • Laundry: Electric Dryer Hookup, Lower Level
    Features
    • Entrance Foyer, Eat-in Kitchen, Ceiling Fan(s)
    • Flooring: Carpet, Hardwood, Tile
    • Windows: Insulated Windows, Storm Window(s), Blinds
    • Basement: Crawl Space,Unfinished,Walk-Out Access,Walk-Up Access
    • Number of fireplaces: 1
    • Fireplace features: Living Room
    Interior area
    • Total structure area: 3,204
    • Total interior livable area: 3,204 sqft
    • Finished area above ground: 3,204
    • Finished area below ground: 0

    Property

    Parking
    • Total spaces: 2
    • Parking features: Attached Garage, Driveway, Garage Faces Side
    • Garage spaces: 2
    • Has uncovered spaces: Yes
    Features
    • Levels: Two
    • Exterior features: Garden
    • Fencing: Partial
    Lot
    • Size: 0.94 Acres
    • Features: Wooded, Many Trees
    Details
    • Additional structures: Shed(s)
    • Parcel number: 0100000025.15

    Construction

    Type & style
    • Home type: SingleFamily
    • Property subtype: Single Family Residence
    Materials
    • Brick Veneer
    • Foundation: Block
    • Roof: Shingle
    Condition
    • New construction: No
    • Year built: 1989

    Utilities & green energy

    • Sewer: Septic Tank
    • Water: Public
    • Utilities for property: Cable Available, Electricity Connected, Natural Gas Connected, Phone Available, Sewer Connected, Water Connected

    Community & neighborhood

    Location
    • Region: Corbin
    • Subdivision: Stonegate Estates

    Price history

    DateEventPrice
    5/8/2026Sold$335,000-13.9%$105/sqft
    Source: Imagine MLS #26003069 Report a problem
    4/3/2026Pending sale$389,000$121/sqft
    Source: Imagine MLS #26003069 Report a problem
    3/25/2026Listed for sale$389,000$121/sqft
    Source: Imagine MLS #26003069 Report a problem
    3/16/2026Contingent$389,000$121/sqft
    Source: Imagine MLS #26003069 Report a problem
    3/3/2026Price change$389,000-2.5%$121/sqft
    Source: Imagine MLS #26003069 Report a problem
    2/20/2026Listed for sale$399,000+67.6%$125/sqft
    Source: Imagine MLS #26003069 Report a problem
    5/20/2020Sold$238,000-2.8%$74/sqft
    Source: Imagine MLS #1903360 Report a problem
    3/26/2020Pending sale$244,900$76/sqft
    Source: Creative Realty & Auction Co. #1903360 Report a problem
    2/3/2020Price change$244,900-3.9%$76/sqft
    Source: Creative Realty & Auction Co. #1903360 Report a problem
    11/12/2019Price change$254,900-1.9%$80/sqft
    Source: Creative Realty & Auction Co. #1903360 Report a problem
    6/20/2019Price change$259,900-1.9%$81/sqft
    Source: Creative Realty & Auction Co. #1903360 Report a problem
    2/20/2019Listed for sale$264,900-3.7%$83/sqft
    Source: Creative Realty & Auction Co. #1903360 Report a problem
    1/20/2019Listing removed$275,000$86/sqft
    Source: Shawn Rogers Realty, Inc #1825335 Report a problem
    11/8/2018Listed for sale$275,000-6.8%$86/sqft
    Source: Shawn Rogers Realty, Inc #1825335 Report a problem
    9/9/2018Listing removed$295,000$92/sqft
    Source: RE/MAX Signature Realty #1812153 Report a problem
    6/1/2018Listed for sale$295,000$92/sqft
    Source: RE/MAX Signature Realty #1812153 Report a problem

    Public tax history

    YearProperty taxesTax assessment
    2024$2,484 -4.2%$238,000
    2023$2,594 +1.7%$238,000
    2022$2,551 $238,000
    2021$2,551 +22%$238,000 +23.2%
    2020$2,090 -0.6%$193,150
    2019$2,102 +2.7%$193,150
    2018$2,046 +2.5%$193,150
    2017$1,995 +4.3%$193,150
    2016$1,912 +5.4%$193,150
    2015$1,814 +5.5%$193,150
    2013$1,719 $193,150

    Find assessor info on the county website

    Neighborhood: 40701

    Nearby schools

    GreatSchools rating
    Schools provided by the listing agent
    • Elementary: Lynn Camp
    • Middle: Lynn Camp
    • High: Lynn Camp

    Source: Imagine MLS. This data may not be complete. We recommend contacting the local school district to confirm school assignments for this home.

    Get pre-qualified for a loan
    At Zillow Home Loans, we can pre-qualify you in as little as 5 minutes with no impact to your credit score.

    An equal housing lender. NMLS #10287.