Skip main navigation
Sold for $1,150,000
Street View
  • $1,150,000

    17 Amesbury Parke, Medford, NJ 08055

    4beds
    3,884sqft
    Single Family Residence
    Built in 2001
    1.14 Acres Lot
    $1,280,700 Zestimate®
    $296/sqft
    $6,328 Estimated rent

    Home value

    $1,280,700

    $1.22M - $1.36M

    $6,328/mo

    Zestimate® history
    Loading
    Loading...

    Owner options

    List your home for rent

    $6,328/mo

    Rent Zestimate®

    Find your next renter with Zillow Rental Manager. Plus, with online applications, you can quickly screen prospective tenants – for free.

    Learn more

    $6,328/mo

    Rent Zestimate®

    Refinance and save

    $8,136/mo

    Est. payment

    Refinancing to a lower rate could help reduce your monthly payments and save thousands over the life of the loan.

    See today's rates

    $8,136/mo

    Est. payment

    Explore your selling options

    Work with a Zillow partner agent

    Leverage their expertise and Zillow's premium Showcase listings to get your home seen by more buyers.

    Get started

    List with your own agent

    Get your home in front of millions of buyers by listing it on Zillow.

    Learn how to do it

    Sell it yourself

    Take full control of how buyers see your home on Zillow by listing For Sale by Owner (FSBO).

    List your home

    What's special

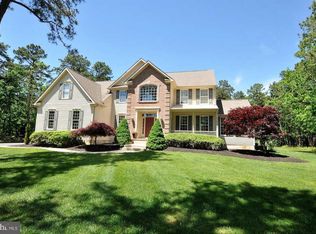
    Absolutely Stunning 4 Bedroom, 4 Full Bath, and 1 Partial Bath Executive Style Home in the Bob Meyer built community of Highbridge. This home has been meticulously maintained and cared for by the owner and it shows at every turn. The interior of this home boasts gleaming hardwood flooring throughout the first floor, an open floor plan starting with a 2-story foyer that is open to a formal living room that is also open to the formal dining room, the large dining room offers custom crown, chair, and shadow box moldings, also off the foyer is a first floor office with large windows overlooking the front yard, there is recessed lighting throughout the home along with 9 foot ceilings on the first floor, an alarm system and 2-zone heating and air conditioning systems, there is a large sunken Family room with cathedral ceilings, a gas fireplace, a wet bar area, and floor to ceiling windows that overlook the backyard, open to the Family room is a large custom kitchen that offers cherry cabinets with 42' upper cabinets, granite countertops, a large 2-tier island, stainless steel appliances, and a tile backsplash, off the kitchen is a large breakfast room with another gas fireplace, floor to ceiling windows overlooking the backyard, and a sliding glass door to the back patio, also off the Family room is a hallway that leads you to the partial bath, a large mud room, and the door to the garage. There is a full finished basement that offers a secondary living/family room area, a game room area, tons of storage space, and a full bath. The second floor offers 4 large bedrooms including the master bedroom, there a hall bath for 2 of the bedrooms with a double sink vanity, the 3rd bedroom is a princes suite with a full bath, and the master bedroom has a double door entrance, another gas fireplace, two walk-in closets along with the convenient second floor laundry room, and a beautiful master bath with a walk-in glass shower, a garden tub, a water closet, and a double sink vanity. The exterior of the home starts with a beautiful front facade of stone and stucco along with extensive professional landscaping throughout the front and backyards, the home is set far off the road and there is a ton of privacy as the perimeter of the property is lined with large trees, the home is southern facing and it backs to woods, there is a paved driveway that leads to a side turned 3-car garage, a concrete walkway to a large covered front porch, entering the backyard there is a large play area and shed to the right, an EP Henry walkway that leads to a huge raised EP Henry patio with a built in gas grill and surrounded by tall foliage, there is a large fire pit area off the patio, a sprinkler system throughout the front and backyards along with outdoor lighting, and top it all off with a large in-ground heated pool that is set deep in the backyard providing more privacy, the pool is surrounded by stamped concrete with an attached jacuzzi and it is fully fenced-in with at wrought iron fence. Don't miss your opportunity to see this wonderful home!

    Zillow last checked:

    Listing updated:

    Listed by:

    Jason Gareau 609-929-4486,

    Long & Foster Real Estate, Inc.

    Bought with:

    Bonnie Schwartz, 15951

    Keller Williams Realty - Cherry Hill

    Source: Bright MLS,MLS#: NJBL2069276MLS Logo

    Facts & features

    Interior

    Bedrooms & bathrooms
    • Bedrooms: 4
    • Bathrooms: 5
    • Full bathrooms: 4
    • 1/2 bathrooms: 1
    • Main level bathrooms: 1
    Rooms
    • Room types: Living Room, Dining Room, Primary Bedroom, Bedroom 2, Bedroom 3, Kitchen, Family Room, Bedroom 1, Laundry, Other
    Basement
    • Area: 0
    Heating
    • Hot Water, Zoned, Natural Gas
    Cooling
    • Central Air, Other
    Appliances
    • Included: Cooktop, Oven, Dishwasher, Gas Water Heater
    • Laundry: Upper Level, Lower Level, Laundry Room
    Features
    • Primary Bath(s), Kitchen Island, Butlers Pantry, Eat-in Kitchen
    • Flooring: Wood, Carpet, Tile/Brick
    • Basement: Full
    • Number of fireplaces: 2
    Interior area
    • Total structure area: 3,884
    • Total interior livable area: 3,884 sqft
    • Finished area above ground: 3,884
    • Finished area below ground: 0

    Property

    Parking
    • Parking features: On Street, Driveway, Other
    • Has uncovered spaces: Yes
    Accessibility
    • Accessibility features: None
    Features
    • Levels: Two
    • Stories: 2
    • Patio & porch: Patio
    • Exterior features: Street Lights
    • Has private pool: Yes
    • Pool features: Private
    Lot
    • Size: 1.14 Acres
    Details
    • Additional structures: Above Grade, Below Grade
    • Parcel number: 2006501 0200097
    • Zoning: RGD1
    • Special conditions: Standard

    Construction

    Type & style
    • Home type: SingleFamily
    • Architectural style: Contemporary
    • Property subtype: Single Family Residence
    Materials
    • Stucco, Stone
    • Foundation: Block
    • Roof: Pitched,Shingle
    Condition
    • New construction: No
    • Year built: 2001
    Details
    • Builder name: BOB MEYER

    Utilities & green energy

    • Sewer: On Site Septic
    • Water: Public

    Community & HOA

    Community
    • Subdivision: Highbridge
    HOA
    • Has HOA: Yes
    • Services included: Common Area Maintenance
    • HOA fee: $50 annually
    Location
    • Region: Medford
    • Municipality: MEDFORD TWP

    Financial & listing details

    • Price per square foot: $296/sqft
    • Tax assessed value: $591,600
    • Annual tax amount: $19,629
    • Date on market: 7/23/2024
    • Listing agreement: Exclusive Right To Sell
    • Ownership: Fee Simple

    Price history

    DateEventPrice
    9/18/2024Sold$1,150,000-4.2%$296/sqft
    Source: Bright MLS #NJBL2069276 Report a problem
    8/8/2024Pending sale$1,200,000$309/sqft
    Source: Bright MLS #NJBL2069276 Report a problem
    7/23/2024Listed for sale$1,200,000+82.5%$309/sqft
    Source: Long & Foster Broker Feed #NJBL2069276 Report a problem
    10/27/2015Sold$657,500+4.5%$169/sqft
    Source: Agent Provided Report a problem
    8/11/2015Listed for sale$629,000-2.7%$162/sqft
    Source: LONG and FOSTER REAL ESTATE INC-Moorestown #6624971 Report a problem
    8/10/2010Sold$646,500-4.8%$166/sqft
    Source: Public Record Report a problem
    6/24/2010Listed for sale$679,000+26.7%$175/sqft
    Source: Keller Williams Realty #5728484 Report a problem
    11/15/2001Sold$536,000$138/sqft
    Source: Public Record Report a problem

    Public tax history

    YearProperty taxesTax assessment
    2025$20,996 +7%$591,600
    2024$19,629 $591,600
    2023-- $591,600
    2022$19,227 +0.6%$591,600
    2021$19,121 +2%$591,600
    2020$18,748 +1.4%$591,600
    2019$18,488 +0.7%$591,600
    2018$18,351 +0.3%$591,600
    2017$18,292 +2.8%$591,600
    2016$17,798 +3.1%$591,600 +1.2%
    2015$17,254 +3.4%$584,300
    2014$16,688 +3.6%$584,300
    2013$16,115 -11%$584,300
    2012$18,108 +1.4%$584,300 +44.2%
    2011$17,853 +2.3%$405,100
    2010$17,452 +0.7%$405,100
    2009$17,326 -0.8%$405,100
    2008$17,460 +3.6%$405,100
    2007$16,856 +6.7%$405,100 +1.3%
    2006$15,792 +3.7%$399,900
    2005$15,232 +8%$399,900
    2004$14,109 $399,900
    2003-- $399,900
    Find assessor info on the county website

    Neighborhood: 08055

    Nearby schools

    GreatSchools rating
    Schools provided by the listing agent
    • District: Medford Township Public Schools

    Source: Bright MLS. This data may not be complete. We recommend contacting the local school district to confirm school assignments for this home.

    Get a cash offer in 3 minutes
    Find out how much your home could sell for in as little as 3 minutes with a no-obligation cash offer.
    Estimated market value
    $1,280,700
    Get a cash offer in 3 minutes
    Find out how much your home could sell for in as little as 3 minutes with a no-obligation cash offer.
    Estimated market value
    $1,280,700