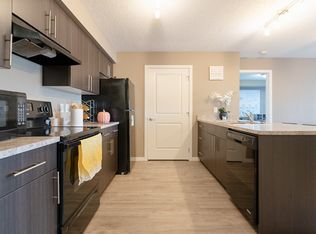
Bright open-concept main floorSpacious island kitchenWalk-in pantryStainless appliancesUpgraded finishes throughoutGas bbq hookupThree generous bedrooms
~!WELCOME HOME!~ Salisbury Village — one of Sherwood Park's most coveted addresses — and this end unit delivers everything the neighbourhood promises, then some. Over 1,700 sq ft of thoughtfully developed living space with zero condo fees and zero HOA fees. The bright open-concept main floor centres around a spacious island kitchen with walk-in pantry, stainless appliances, and upgraded finishes throughout — plus central A/C and a gas BBQ hookup for the summers you actually want to enjoy. Upstairs, three generous bedrooms including a private primary retreat with walk-in closet, ensuite, and second-floor laundry where it belongs. The professionally finished basement adds a fourth bedroom, full bathroom, and family room — ideal for guests, teens, or a home office. Double detached garage. Low-maintenance lot. Walking trails, parks, playgrounds, shopping, and coffee shops steps from your door. Better than new — without the wait.
42 days
|
19
|
0
|
Zillow last checked:
Listing updated:
Listed by:
Scott J Macmillan,
RE/MAX Elite,
Holly Kowalchuk,
RE/MAX Elite
Source: RAE,MLS®#: E4491450
Facts & features
Interior
Bedrooms & bathrooms
Bedrooms: 4
Bathrooms: 4
Full bathrooms: 3
1/2 bathrooms: 1
Primary bedroom
Level: Upper
Family room
Level: Basement
Heating
Forced Air-1, Natural Gas
Cooling
Air Conditioner, Air Conditioning-Central
Appliances
Included: Dishwasher-Built-In, Dryer, Exhaust Fan, Microwave, Refrigerator, Electric Stove, Washer
Features: Flat Site, Playground Nearby, Near Public Transit, Schools, Shopping Nearby, Public Transportation
Construction
Type & style
Home type: SingleFamily
Property subtype: Single Family Residence, Residential Attached
Attached to another structure: Yes
Materials
Foundation: Concrete Perimeter
Roof: Asphalt
Condition
Year built: 2018
Community & HOA
Community
Features: Closet Organizers, Deck, No Smoking Home
Location
Region: Strathcona County
Financial & listing details
Price per square foot: C$369/sqft
Date on market: 6/3/2026
Ownership: Private
Scott J Macmillan
Scott J Macmillan
By pressing Contact Agent, you agree that the real estate professional identified above may call/text you about your search, which may involve use of automated means and pre-recorded/artificial voices. You don't need to consent as a condition of buying any property, goods, or services. Message/data rates may apply. You also agree to our Terms of Use. Zillow does not endorse any real estate professionals. We may share information about your recent and future site activity with your agent to help them understand what you're looking for in a home.