Skip main navigation
Off market
Street View
  • $481,000

    17 Amy Ave, Magnolia, DE 19962

    5beds
    3,100sqft
    SingleFamily
    Built in 2009
    0.31 Acres Lot
    $481,000 Zestimate®
    $155/sqft
    $2,853 Estimated rent

    Home value

    $481,000

    $457,000 - $505,000

    $2,853/mo

    Zestimate® history
    Loading
    Loading...

    Owner options

    List your home for rent

    $2,853/mo

    Rent Zestimate®

    Find your next renter with Zillow Rental Manager. Plus, with online applications, you can quickly screen prospective tenants – for free.

    Learn more

    $2,853/mo

    Rent Zestimate®

    Refinance and save

    $2,227/mo

    Est. payment

    Refinancing to a lower rate could help reduce your monthly payments and save thousands over the life of the loan.

    See today's rates

    $2,227/mo

    Est. payment

    Explore your selling options

    Work with a Zillow partner agent

    Leverage their expertise and Zillow's premium Showcase listings to get your home seen by more buyers.

    Get started

    List with your own agent

    Get your home in front of millions of buyers by listing it on Zillow.

    Learn how to do it

    Sell it yourself

    Take full control of how buyers see your home on Zillow by listing For Sale by Owner (FSBO).

    List your home

    What's special

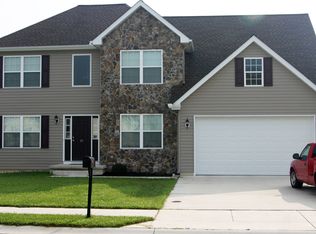
    WOW! Just WOW! What more could you want in a home? Caesar Rodney Schools, convenient to shopping and schools, 4 miles from Dover Air Force Base?.and a castle all in one location. This residence is nestled on a corner lot in one of the few neighborhoods that celebrate sidewalks. The stone fascia and custom door adornment, multi-color stone landscaping rocks and inviting landscaping provides boundless curb appeal. Follow the hardwood flooring in your nicely-sized foyer where you can enter the customized living room or pillar-adorned dining room. The family room fireplace includes beautifully customized woodwork above the mantle. Further high end features include a multi-colored tray with interior molding. The dining room boasts the same custom dual color tray, with extra wide double layer crown molding and exquisitely designed wainscot wall moldings. The kitchen enjoys an eat-in area that exits to the outdoor patio with inviting pagoda design. Your crown molded kitchen cabinetry is accented by solid surface countertops. The center island has multiple unique storage areas with a breakfast bar. The glass ingot backsplash adds to the easy maintenance aspects of this perfectly designed kitchen. Multiple drawers and custom-designed cabinets, gas cooking, enclosed pantry, oversized stainless steel sink with convenient outside window overlooking the spacious fully fenced backyard are just a few additional features you'll enjoy in this chef's delight culinary area. The fifth bedroom is located in the recently renovated lower level and includes double closets and a custom 3-D elegant ceiling. Celebrate a fabulous open living space also and a full additional bathroom. What a wonderful parent or additional family member personal living space! The second story boasts a master bedroom with oversized master bath that celebrates a double sink solid surface countertop, soaking tub with tile surround and double rain shower with privacy glass door. Three additional second story bedrooms enjoy nicely-sized closets. Your laundry area is conveniently located on second floor. Pride of ownership abounds with this perfectly designed and decorated home. Better visit quickly as everyone is going to love this one!

    This property is off market, which means it's not currently listed for sale or rent on Zillow. This may be different from what's available on other websites or public sources.

    Facts & features

    Interior

    Bedrooms & bathrooms
    • Bedrooms: 5
    • Bathrooms: 4
    • Full bathrooms: 3
    • 1/2 bathrooms: 1
    Heating
    • Gas
    Cooling
    • Central
    Appliances
    • Included: Dishwasher, Microwave, Range / Oven
    Features
    • CeilngFan(s), Dining Area, Kitchen - Island, Butlers Pantry
    • Basement: Unfinished
    • Has fireplace: Yes
    Interior area
    • Total interior livable area: 3,100 sqft

    Property

    Parking
    • Parking features: Garage - Attached
    Features
    • Exterior features: Other
    Lot
    • Size: 0.31 Acres
    Details
    • Parcel number: 70009504024500000

    Construction

    Type & style
    • Home type: SingleFamily
    • Architectural style: Colonial
    Condition
    • Year built: 2009

    Community & neighborhood

    Location
    • Region: Magnolia

    HOA & financial

    HOA
    • Has HOA: Yes
    • HOA fee: $17 monthly

    Other

    Other facts
    • Appliances: Energy Efficient Appliances
    • Heating YN: Y
    • Property Type: Residential
    • Bathrooms Half: 1
    • Ownership Interest: Fee Simple
    • Structure Type: Detached
    • Bathrooms Full: 3
    • Construction Materials: Vinyl Siding
    • HOA Fee Freq: Annually
    • Interior Features: CeilngFan(s), Dining Area, Kitchen - Island, Butlers Pantry
    • Tax Annual Amount: 1028.0
    • Below Grade Fin SQFT: 950
    • Above Grade Fin SQFT: 2150
    • Tax Lot: 4500-000
    • Standard Status: Active
    • Pool: No Pool
    • Total SQFT Source: Estimated

    Price history

    DateEventPrice
    7/26/2018Sold$310,000$100/sqft
    Source: Public Record Report a problem
    5/10/2018Listed for sale$310,000+19.5%$100/sqft
    Source: First Class Properties #1000873976 Report a problem
    11/19/2009Sold$259,420+418.8%$84/sqft
    Source: Public Record Report a problem
    7/24/2009Sold$50,000$16/sqft
    Source: Public Record Report a problem

    Public tax history

    YearProperty taxesTax assessment
    2025$1,992 +2.9%$375,800
    2024$1,936 +4.3%$375,800 +575.9%
    2023$1,856 +5.8%$55,600
    2022$1,755 +1.2%$55,600
    2021$1,735 +2%$55,600
    2020$1,701 +2.5%$55,600
    2019$1,660 +6.5%$55,600
    2018$1,559 +5479.6%$55,600 +13%
    2017$28 -97.9%$49,200
    2016$1,314 +14.3%$49,200
    2015$1,149 +0.4%$49,200
    2014$1,145 $49,200
    2012-- $49,200
    2011-- $49,200
    2010-- $49,200 +9740%
    2009-- $500
    2008-- $500
    2007-- $500

    Find assessor info on the county website

    Neighborhood: 19962

    Nearby schools

    GreatSchools rating
    Schools provided by the listing agent
    • Elementary: W.B. Simpson
    • District: Caesar Rodney

    Source: The MLS. This data may not be complete. We recommend contacting the local school district to confirm school assignments for this home.

    Get a cash offer in 3 minutes
    Find out how much your home could sell for in as little as 3 minutes with a no-obligation cash offer.
    Estimated market value
    $481,000
    Get a cash offer in 3 minutes
    Find out how much your home could sell for in as little as 3 minutes with a no-obligation cash offer.
    Estimated market value
    $481,000