Skip main navigation
Off market
  • $969,100

    17 Andreann Dr, Annandale, NJ 08801

    4beds
    2baths
    3,412sqft
    SingleFamily
    Built in 1993
    1 Acres Lot
    $969,100 Zestimate®
    $284/sqft
    $3,730 Estimated rent

    Home value

    $969,100

    $911,000 - $1.04M

    $3,730/mo

    Zestimate® history
    Loading
    Loading...

    Owner options

    List your home for rent

    $3,730/mo

    Rent Zestimate®

    Find your next renter with Zillow Rental Manager. Plus, with online applications, you can quickly screen prospective tenants – for free.

    Learn more

    $3,730/mo

    Rent Zestimate®

    Refinance and save

    $6,846/mo

    Est. payment

    Refinancing to a lower rate could help reduce your monthly payments and save thousands over the life of the loan.

    See today's rates

    $6,846/mo

    Est. payment

    Explore your selling options

    Work with a Zillow partner agent

    Leverage their expertise and Zillow's premium Showcase listings to get your home seen by more buyers.

    Get started

    List with your own agent

    Get your home in front of millions of buyers by listing it on Zillow.

    Learn how to do it

    Sell it yourself

    Take full control of how buyers see your home on Zillow by listing For Sale by Owner (FSBO).

    List your home

    What's special

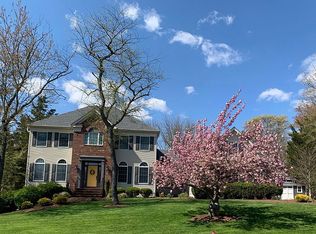
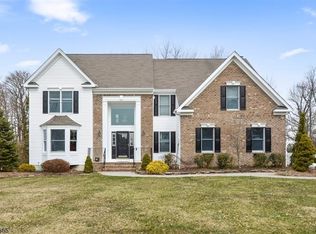
    Welcome to Canterbury Woods at Clinton! Here you will find this stately, classically styled center hall Colonial featuring a partial brick front façade, steep hip roof and casement style front facing windows flanked by shutters. It is situated on a level and open beautifully landscaped 1.0-acre parcel with mature plantings, fenced perennial planting beds, brick walkways, park like rear yard, and a paved driveway entrance with Belgium block curbing. Built in 1993, this immaculate, sun splashed 4 bedroom, 2.1 bath home boasts a two-story entry foyer, volume ceilings, custom mouldings and trim, hardwood flooring and 1st floor study. The formal areas feature a step-down living room with tray ceiling and floor to ceiling triple circle top casement window, a formal dining room with adjoining butler's pantry boasts a floor to ceiling box bay window, hardwood flooring, dentil crown and chair rail mouldings. The family spaces include a center island, eat-in kitchen with oak cabinets, granite counters, a desk area and a gliding door to the rear deck in the breakfast area. Adjacent is a step down family room with hardwood flooring, stone raised hearth gas fireplace with oak mantle and a French door opening to the rear deck. Completing the 1st floor is a study with hardwood flooring, natural woodwork and trim and French doors opening to the living room, a powder room and laundry room. Upstairs, the generous Master suite features a bedroom with a tray ceiling, his and hers walk-in closets, a sumptuous full bath with ceramic tile flooring and surrounds, a jetted tub, separate shower, and dual vanities. In addition, there are three additional generously sized bedrooms, one with a sitting area and office alcove with a built-in desk, and the main bath with a dual sinks and a tub/shower combination. Other features include a full basement, a 2-car attached garage, a 625+ square foot rear deck, and private park like rear yard, great for summer enjoyment and entertaining. Enjoy the convenience this location offers since your are just minutes from the historic town of Clinton, many shopping, dining, and recreational activities and Routes 78 and 31 for easy commuting. Don’t let this home get away!

    This property is off market, which means it's not currently listed for sale or rent on Zillow. This may be different from what's available on other websites or public sources.

    Facts & features

    Interior

    Bedrooms & bathrooms
    • Bedrooms: 4
    • Bathrooms: 2.1
    Interior area
    • Total interior livable area: 3,412 sqft

    Property

    Lot
    • Size: 1 Acres
    Details
    • Parcel number: 060008200000100011

    Construction

    Type & style
    • Home type: SingleFamily
    Condition
    • Year built: 1993

    Community & HOA

    Location
    • Region: Annandale

    Financial & listing details

    • Price per square foot: $284/sqft
    • Tax assessed value: $562,900
    • Annual tax amount: $16,780

    Price history

    DateEventPrice
    10/28/2011Sold$555,000$163/sqft
    Source: GSMLS #2875943 Report a problem

    Public tax history

    YearProperty taxesTax assessment
    2025$16,780 $562,900
    2024$16,780 +3.2%$562,900
    2023$16,262 +5.7%$562,900
    2022$15,384 +1.4%$562,900
    2021$15,170 +1.7%$562,900
    2020$14,922 +1.1%$562,900
    2019$14,754 +3.3%$562,900
    2018$14,281 +0.1%$562,900
    2017$14,264 -0.6%$562,900
    2016$14,354 +2.3%$562,900
    2015$14,027 +2.1%$562,900
    2014$13,735 +6.7%$562,900
    2013$12,872 -6.1%$562,900 +1.9%
    2012$13,713 -6.2%$552,200 -13.9%
    2011$14,621 +4.4%$641,700 -8.5%
    2010$14,011 +1.4%$701,600
    2009$13,815 -1.6%$701,600
    2008$14,032 +5.3%$701,600
    2007$13,330 $701,600
    2006-- $701,600 +28.8%
    2005-- $544,700 -0.9%
    2004-- $549,500
    2003-- $549,500 +20%
    2002-- $458,000 +8.1%
    2001-- $423,600
    Find assessor info on the county website

    Neighborhood: 08801

    Nearby schools

    GreatSchools rating
    Get a cash offer in 3 minutes
    Find out how much your home could sell for in as little as 3 minutes with a no-obligation cash offer.
    Estimated market value
    $969,100
    Get a cash offer in 3 minutes
    Find out how much your home could sell for in as little as 3 minutes with a no-obligation cash offer.
    Estimated market value
    $969,100