Location! Location! Location! Welcome to the perfect home for you in the Hereford Zone offering a perfect blend of comfort and functionality, not to mention the perfect bend of peace and neighbors. Step into the inviting foyer, where hardwood floors lead you to a versatile office space, a cozy living room and formal dining space all with an abundance of natural light. Stepping into the heart of the home with the updated eat-in kitchen featuring stainless steel appliances, electric cooking, and an eating area. The family room, just off the kitchen, provides a relaxed space with a wood burning fireplace. Go through the sliding glass door and find a spacious deck, perfect for outdoor dining and relaxation by the pool or enjoy the huge fully fenced in yard to run and play. Upstairs, discover 4 spacious bedrooms bathed in natural light, alongside a full bath. The primary bedroom boasts an ensuite bathroom with a luxurious jacuzzi tub, double sinks, and a walk-in closet. The lower level offers additional living space with an updated fully finished area, ideal for a home office or recreational activities. Step outside to the backyard oasis, complete with an above-ground pool, pool deck, and beautifully landscaped surroundings. Abundant updates throughout the home, including hardwood floors refinished in 2017, updated blinds and shutters, and recent exterior improvements such as a new roof, siding, windows, and doors. With a meticulously maintained landscape and recent HVAC upgrades, this home is ready for you to move in and enjoy! Walking distance to 7th district elementary school via a path down the street from the home. Don't miss the opportunity to make this your forever home—schedule a showing today!
Sold for $700,000
$700,000
17 Andrews Ct, Parkton, MD 21120
4beds
4,074sqft
Single Family Residence
Built in 1990
2.05 Acres Lot
$789,400 Zestimate®
$172/sqft
$4,188 Estimated rent
Home value
$789,400
$750,000 - $837,000
$4,188/mo
Zestimate® history
Owner options
List your home for rent
$4,188/mo
Rent Zestimate®
Find your next renter with Zillow Rental Manager. Plus, with online applications, you can quickly screen prospective tenants – for free.
$4,188/mo
Rent Zestimate®
Refinance and save
$4,313/mo
Est. payment
Refinancing to a lower rate could help reduce your monthly payments and save thousands over the life of the loan.
$4,313/mo
Est. payment
Explore your selling options
Work with a Zillow partner agent
Leverage their expertise and Zillow's premium Showcase listings to get your home seen by more buyers.
Get startedList with your own agent
Get your home in front of millions of buyers by listing it on Zillow.
Learn how to do itSell it yourself
Take full control of how buyers see your home on Zillow by listing For Sale by Owner (FSBO).
List your homeWhat's special
Zillow last checked:
Listing updated:
Listed by:
Kim Barton 443-418-6491,
Keller Williams Legacy,
Listing Team: Kim Barton Group
Bought with:
Justine Mangione, 584639
Cummings & Co. Realtors
Source: Bright MLS,MLS#: MDBC2093348
Facts & features
Interior
Bedrooms & bathrooms
- Bedrooms: 4
- Bathrooms: 4
- Full bathrooms: 3
- 1/2 bathrooms: 1
- Main level bathrooms: 1
Rooms
- Room types: Living Room, Dining Room, Primary Bedroom, Bedroom 2, Bedroom 3, Bedroom 4, Kitchen, Family Room, Exercise Room, Laundry, Office, Primary Bathroom, Full Bath, Half Bath
Basement
- Area: 1304
Heating
- Heat Pump, Forced Air, Electric
Cooling
- Central Air, Electric
Appliances
- Included: Microwave, Dishwasher, Dryer, Oven/Range - Electric, Refrigerator, Stainless Steel Appliance(s), Washer, Electric Water Heater
- Laundry: Lower Level, Laundry Room
Features
- Built-in Features, Ceiling Fan(s), Chair Railings, Eat-in Kitchen, Kitchen - Table Space, Pantry, Primary Bath(s), Recessed Lighting, Wainscotting, Walk-In Closet(s)
- Flooring: Hardwood, Luxury Vinyl, Carpet, Wood
- Doors: Sliding Glass, Storm Door(s)
- Windows: Double Hung, Double Pane Windows, Bay/Bow, Screens
- Basement: Finished,Heated,Improved,Interior Entry,Windows,Walk-Out Access
- Number of fireplaces: 1
- Fireplace features: Brick, Metal, Wood Burning
Interior area
- Total structure area: 4,074
- Total interior livable area: 4,074 sqft
- Finished area above ground: 2,770
- Finished area below ground: 1,304
Property
Parking
- Total spaces: 2
- Parking features: Garage Faces Side, Asphalt, Attached, Driveway
- Attached garage spaces: 2
- Has uncovered spaces: Yes
Accessibility
- Accessibility features: None
Features
- Levels: Three
- Stories: 3
- Patio & porch: Deck
- Exterior features: Lighting
- Has private pool: Yes
- Pool features: Above Ground, Fenced, Private
- Fencing: Back Yard,Wood,Full
Lot
- Size: 2.05 Acres
- Features: Backs to Trees, Front Yard, Landscaped, Rear Yard, SideYard(s)
Details
- Additional structures: Above Grade, Below Grade
- Parcel number: 04072100010942
- Zoning: RESIDENTIAL
- Special conditions: Standard
Construction
Type & style
- Home type: SingleFamily
- Architectural style: Colonial
- Property subtype: Single Family Residence
Materials
- Vinyl Siding
- Foundation: Block
- Roof: Architectural Shingle
Condition
- New construction: No
- Year built: 1990
Utilities & green energy
- Sewer: On Site Septic, Private Septic Tank
- Water: Well
- Utilities for property: Underground Utilities
Community & HOA
Community
- Subdivision: Windtree Valley
HOA
- Has HOA: No
Location
- Region: Parkton
Financial & listing details
- Price per square foot: $172/sqft
- Tax assessed value: $502,033
- Annual tax amount: $5,871
- Date on market: 5/2/2024
- Listing agreement: Exclusive Right To Sell
- Ownership: Fee Simple
Price history
| Date | Event | Price |
|---|---|---|
| 7/15/2024 | Sold | $700,000$172/sqft |
Source:  Bright MLS #MDBC2093348 Report a problem Bright MLS #MDBC2093348 Report a problem | ||
| 5/30/2024 | Pending sale | $700,000$172/sqft |
Source: Bright MLS #MDBC2093348 Report a problem | ||
| 5/2/2024 | Listed for sale | $700,000+21.7%$172/sqft |
Source: Bright MLS #MDBC2093348 Report a problem | ||
| 9/15/2005 | Sold | $575,000+113%$141/sqft |
Source: Public Record Report a problem | ||
| 7/15/1998 | Sold | $270,000+3.8%$66/sqft |
Source: Public Record Report a problem | ||
| 4/8/1994 | Sold | $260,000$64/sqft |
Source: Public Record Report a problem | ||
Public tax history
| Year | Property taxes | Tax assessment |
|---|---|---|
| 2025 | $6,359 +4.5% | $519,700 +3.5% |
| 2024 | $6,085 +3.6% | $502,033 +3.6% |
| 2023 | $5,871 +3.8% | $484,367 +3.8% |
| 2022 | $5,656 +1.6% | $466,700 +1.6% |
| 2021 | $5,568 +1.6% | $459,400 +1.6% |
| 2020 | $5,479 +1.6% | $452,100 +1.6% |
| 2019 | $5,391 +2.1% | $444,800 +2.1% |
| 2018 | $5,278 +2.2% | $435,467 +2.2% |
| 2017 | $5,165 -5% | $426,133 +2.2% |
| 2016 | $5,435 | $416,800 |
| 2015 | $5,435 | $416,800 |
| 2014 | $5,435 | $416,800 -7.4% |
| 2013 | -- | $450,000 |
| 2012 | -- | $450,000 |
| 2011 | -- | $450,000 -17.9% |
| 2010 | -- | $547,930 +9.3% |
| 2009 | -- | $501,342 +10.2% |
| 2008 | -- | $454,756 +11.4% |
| 2007 | -- | $408,170 +9% |
| 2006 | -- | $374,470 +9.9% |
| 2005 | -- | $340,770 +11% |
| 2004 | -- | $307,070 +3.8% |
| 2003 | -- | $295,806 +4% |
| 2002 | -- | $284,543 +4.1% |
| 2001 | -- | $273,280 |
Find assessor info on the county website
Neighborhood: 21120
Nearby homes
- $700,0005 bd4 ba3.6k sqft15 Andrews Ct, Parkton, MD 21120Sold
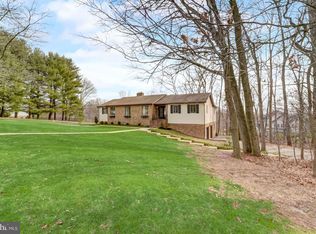
- $728,400-- bd2 ba2.7k sqft19 Andrews Ct, Parkton, MD 21120Off Market
- $692,5004 bd3 ba2.4k sqft12 Andrews Ct, Parkton, MD 21120Off Market
- $783,0004 bd4 ba3.7k sqft14 Andrews Ct, Parkton, MD 21120Off Market
- $712,6005 bd4 ba3.4k sqft10 Andrews Ct, Parkton, MD 21120Off Market
- $668,400-- bd2 ba2.5k sqft11 Andrews Ct, Parkton, MD 21120Off Market
- $747,200-- bd2 ba2.2k sqft21 Andrews Ct, Parkton, MD 21120Off Market
- $755,900-- bd4 ba3.4k sqft20 Andrews Ct, Parkton, MD 21120Off Market
Nearby schools
GreatSchools rating
- 9/10Seventh District Elementary SchoolGrades: PK-5Distance: 0.3 mi
- 9/10Hereford Middle SchoolGrades: 6-8Distance: 7.4 mi
- 10/10Hereford High SchoolGrades: 9-12Distance: 5.6 mi
Schools provided by the listing agent
- Middle: Hereford
- High: Hereford
- District: Baltimore County Public Schools
Source: Bright MLS. This data may not be complete. We recommend contacting the local school district to confirm school assignments for this home.
Get a cash offer in 3 minutes
Find out how much your home could sell for in as little as 3 minutes with a no-obligation cash offer.
Estimated market value
$789,400
Get a cash offer in 3 minutes
Find out how much your home could sell for in as little as 3 minutes with a no-obligation cash offer.
Estimated market value
$789,400
- Maryland
- Baltimore County
- Parkton
- 21120
- 17 Andrews Ct
Nearby cities
Nearby zip codes
Other Parkton Topics
