Skip main navigation
Closed
  • Listed by: Redfin Corporation • Joanne Rodrigues
    Bought with: Trusted Source Realty Group
    $500,000

    17 Ann Avenue, Salem, NH 03079

    3beds
    1,551sqft
    Single Family Residence
    Built in 1941
    8,276 Square Feet Lot
    $557,100 Zestimate®
    $322/sqft
    $3,018 Estimated rent

    Home value

    $557,100

    $529,000 - $585,000

    $3,018/mo

    Zestimate® history
    Loading
    Loading...

    Owner options

    List your home for rent

    $3,018/mo

    Rent Zestimate®

    Find your next renter with Zillow Rental Manager. Plus, with online applications, you can quickly screen prospective tenants – for free.

    Learn more

    $3,018/mo

    Rent Zestimate®

    Refinance and save

    $3,295/mo

    Est. payment

    Refinancing to a lower rate could help reduce your monthly payments and save thousands over the life of the loan.

    See today's rates

    $3,295/mo

    Est. payment

    Explore your selling options

    Work with a Zillow partner agent

    Leverage their expertise and Zillow's premium Showcase listings to get your home seen by more buyers.

    Get started

    List with your own agent

    Get your home in front of millions of buyers by listing it on Zillow.

    Learn how to do it

    Sell it yourself

    Take full control of how buyers see your home on Zillow by listing For Sale by Owner (FSBO).

    List your home

    What's special

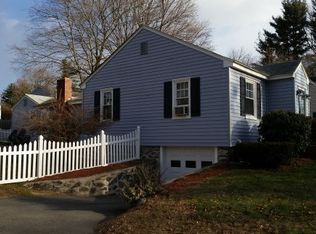
    Charming, updated home that seamlessly blends comfort and style. You'll be captivated by the open floor plan that creates a sense of spaciousness and flow throughout the main living areas. The heart of this home is the stunning open dining and kitchen area. The kitchen is a chef's dream, boasting elegant granite countertops and high-end stainless-steel appliances that will inspire your culinary adventures. Comfortable bedroom located on the first floor, ideal for guests or those seeking single-level living. The full updated bathroom on this floor is a true oasis, featuring radiant heating that ensures warmth and comfort all year-round. On the second floor you'll find two additional bedrooms, each offering ample closet space. For those who love to bask in natural light, the heated sunroom provides a cozy retreat in all seasons, a great spot to watch the game or work on a puzzle. The home's practicality extends to its one-car garage, providing secure parking and storage space. A full laundry room adds to the home's functionality, making household chores a breeze. The finished basement offers a versatile office or flex space, perfect for remote work, a home gym, or a playroom. Step outside to discover a gorgeously landscaped backyard, complete with a patio that's ideal for alfresco dining and entertaining friends and family. Minutes from the vibrant Tuscan Village, you'll have easy access to a plethora of shopping options and amenities.

    Zillow last checked:

    Listing updated:

    Listed by:

    Joanne Rodrigues,

    Redfin Corporation 603-733-4257

    Bought with:

    Rob Mignogna

    Trusted Source Realty Group

    Source: PrimeMLS,MLS#: 5007966MLS Logo

    Facts & features

    Interior

    Bedrooms & bathrooms
    • Bedrooms: 3
    • Bathrooms: 1
    • Full bathrooms: 1
    Heating
    • Oil, Wood, Hot Water, Wood Stove
    Cooling
    • None
    Features
    • Basement: Bulkhead,Interior Stairs,Sump Pump,Interior Entry
    Interior area
    • Total structure area: 1,551
    • Total interior livable area: 1,551 sqft
    • Finished area above ground: 1,024
    • Finished area below ground: 527

    Property

    Parking
    • Total spaces: 1
    • Parking features: Paved
    • Garage spaces: 1
    Features
    • Levels: Two
    • Stories: 2
    Lot
    • Size: 8,276 Square Feet
    • Features: Level
    Details
    • Parcel number: SLEMM136B356L
    • Zoning description: RES

    Construction

    Type & style
    • Home type: SingleFamily
    • Architectural style: Cape
    • Property subtype: Single Family Residence
    Materials
    • Wood Frame, Vinyl Siding
    • Foundation: Concrete
    • Roof: Architectural Shingle
    Condition
    • New construction: No
    • Year built: 1941

    Utilities & green energy

    • Electric: Circuit Breakers
    • Sewer: Public Sewer
    • Utilities for property: Cable Available

    Community & HOA

    Location
    • Region: Salem

    Financial & listing details

    • Price per square foot: $322/sqft
    • Tax assessed value: $341,600
    • Annual tax amount: $5,794
    • Date on market: 8/2/2024
    • Road surface type: Paved

    Price history

    DateEventPrice
    9/30/2024Sold$500,000+0%$322/sqft
    Source: PrimeMLS #5007966 Report a problem
    8/21/2024Listing removed$499,900$322/sqft
    Source: PrimeMLS #5007966 Report a problem
    8/2/2024Listed for sale$499,900+85.1%$322/sqft
    Source: PrimeMLS #5007966 Report a problem
    10/16/2017Sold$270,000+3.9%$174/sqft
    Source: PrimeMLS #4652554 Report a problem
    8/15/2017Pending sale$259,900$168/sqft
    Source: BHHS Verani Nashua #4652554 Report a problem
    8/9/2017Listed for sale$259,900+13.2%$168/sqft
    Source: BHHS Verani Nashua #4652554 Report a problem
    8/29/2013Listing removed$229,500$148/sqft
    Source: Innovative Realty #4244611 Report a problem
    7/12/2013Price change$229,500-2.3%$148/sqft
    Source: Innovative Realty #4244611 Report a problem
    6/9/2013Listed for sale$235,000+7.8%$152/sqft
    Source: Innovative Realty #4244611 Report a problem
    6/22/2004Sold$218,000$141/sqft
    Source: Public Record Report a problem

    Public tax history

    YearProperty taxesTax assessment
    2024$6,012 +3.8%$341,600
    2023$5,794 +5.7%$341,600
    2022$5,483 +12.3%$341,600 +54.1%
    2020$4,882 +0.2%$221,700
    2019$4,873 +1.7%$221,700
    2018$4,791 +3.7%$221,700
    2017$4,620 +2%$221,700
    2016$4,529 +8.2%$221,700 +13.3%
    2015$4,186 +2.9%$195,700
    2014$4,069 +1.6%$195,700
    2013$4,004 -0.6%$195,700
    2012$4,028 +8.7%$195,700 -21.7%
    2010$3,707 +14.1%$249,800 +2.8%
    2007$3,250 $243,100
    Find assessor info on the county website

    Neighborhood: 03079

    Nearby schools

    GreatSchools rating
    Schools provided by the listing agent
    • Elementary: Barron Elementary School
    • Middle: Woodbury School
    • High: Salem High School

    Source: PrimeMLS. This data may not be complete. We recommend contacting the local school district to confirm school assignments for this home.

    Get a cash offer in 3 minutes
    Find out how much your home could sell for in as little as 3 minutes with a no-obligation cash offer.
    Estimated market value
    $557,100
    Get a cash offer in 3 minutes
    Find out how much your home could sell for in as little as 3 minutes with a no-obligation cash offer.
    Estimated market value
    $557,100