Well-maintained home owned by the same family since 1960. Features 5 bedrooms, 2 full baths, and first-floor laundry. Generously sized rooms throughout, including a spacious family room, large dining area, and a bright, heated sunroom for year-round living. Fenced yard and private driveway included. Bonus room offers additional storage or flexible use. Great opportunity with room to grow in West Pittston. No showings until Open House Sunday, April 19th from 1:00-3:00.
For sale
Price cut: $4K (5/25)
$284,999
17 Ann St, West Pittston, PA 18643
5beds
2,340sqft
:
Get pre-qualified$1,860/mo
Single Family Residence
Built in 1920
7,950 Square Feet Lot
$281,400 Zestimate®
$122/sqft
$-- HOA
What's special
Fenced yardPrivate drivewayFirst-floor laundrySpacious family roomLarge dining areaGenerously sized rooms
- 100 days |
- 786 |
- 57 |
Zillow last checked:
Listing updated:
Listed by:
Lori Spencer 570-466-3060,
ERA One Source Realty 570-403-3000
Source: Luzerne County AOR,MLS#: 26-1574
Facts & features
Interior
Bedrooms & bathrooms
- Bedrooms: 5
- Bathrooms: 2
- Full bathrooms: 2
Bedroom 1
- Description: LVP
- Level: Second
- Area: 158.63 Square Feet
- Dimensions: 13.1 x 12.11
Bedroom 2
- Level: Second
- Area: 127.16 Square Feet
- Dimensions: 10.5 x 12.11
Bedroom 3
- Level: Second
- Area: 134.41 Square Feet
- Dimensions: 11.1 x 12.11
Bedroom 4
- Level: Second
- Area: 91.2 Square Feet
- Dimensions: 9.6 x 9.5
Bedroom 5
- Level: Second
- Area: 83.81 Square Feet
- Dimensions: 9.11 x 9.19
Other
- Level: First
- Area: 60.52 Square Feet
- Dimensions: 8.9 x 6.8
Full bathroom
- Level: Second
- Area: 52.93 Square Feet
- Dimensions: 7.9 x 6.7
Dining room
- Level: First
- Area: 204.14 Square Feet
- Dimensions: 17.3 x 11.8
Family room
- Level: First
- Area: 249.66 Square Feet
- Dimensions: 17.1 x 14.6
Kitchen
- Description: LVP
- Level: First
- Area: 205.87 Square Feet
- Dimensions: 17 x 12.11
Laundry
- Level: First
- Area: 57 Square Feet
- Dimensions: 6 x 9.5
Living room
- Description: LVP
- Level: First
- Area: 163.47 Square Feet
- Dimensions: 13.5 x 12.11
Other
- Level: Second
- Area: 56.09 Square Feet
- Dimensions: 7.1 x 7.9
Sunroom
- Description: LVP
- Level: First
- Area: 309.51 Square Feet
- Dimensions: 17.1 x 18.1
Heating
- Natural Gas, Baseboard
Cooling
- Central Air, Ductless
Appliances
- Laundry: Main Level
Features
- Eat-in Kitchen
Interior area
- Total structure area: 2,340
- Total interior livable area: 2,340 sqft
- Finished area above ground: 2,340
- Finished area below ground: 0
Property
Parking
- Parking features: Private
Features
- Levels: Two
Lot
- Size: 7,950 Square Feet
- Dimensions: 50 x 159
- Features: Level
Details
- Parcel number: 65D11SE4004006000
- Zoning: Residential
- Zoning description: Residential
Construction
Type & style
- Home type: SingleFamily
- Property subtype: Single Family Residence
Materials
- Vinyl Siding
- Roof: Composition
Condition
- Good
- New construction: No
- Year built: 1920
Utilities & green energy
- Sewer: Public Sewer
- Water: Public
Community & HOA
Location
- Region: West Pittston
Financial & listing details
- Price per square foot: $122/sqft
- Tax assessed value: $159,400
- Annual tax amount: $4,849
- Date on market: 4/14/2026
Estimated market value
$281,400
$267,000 - $295,000
$2,066/mo
Price history
| Date | Event | Price |
|---|---|---|
| 5/25/2026 | Price change | $284,999-1.4%$122/sqft |
Source: Luzerne County AOR #26-1574 Report a problem | ||
| 4/14/2026 | Listed for sale | $289,000$124/sqft |
Source: Luzerne County AOR #26-1574 Report a problem | ||
Public tax history
| Year | Property taxes | Tax assessment |
|---|---|---|
| 2023 | $4,849 +7.2% | $159,400 |
| 2022 | $4,524 | $159,400 |
| 2021 | $4,524 +9.6% | $159,400 |
| 2020 | $4,126 | $159,400 |
| 2019 | $4,126 +2% | $159,400 |
| 2018 | $4,044 | $159,400 |
| 2017 | -- | $159,400 |
| 2016 | -- | $159,400 |
| 2015 | $3,016 | $159,400 |
| 2014 | $3,016 | $159,400 |
| 2013 | -- | $159,400 |
| 2012 | -- | $159,400 |
| 2011 | -- | $159,400 |
| 2010 | -- | $159,400 |
| 2009 | -- | $159,400 +5803.7% |
| 2008 | -- | $2,700 |
| 2007 | -- | $2,700 |
| 2006 | -- | $2,700 |
| 2005 | -- | $2,700 |
| 2004 | -- | $2,700 |
| 2003 | -- | $2,700 |
| 2002 | -- | $2,700 |
| 2000 | -- | $2,700 |
Find assessor info on the county website
Monthly payment
Est. payment
Payment breakdown
Explore the cost of this home by adjusting the details. Changes won't be saved.Climate risks
Neighborhood: 18643
Nearby schools
GreatSchools rating
- 6/10Wyoming Area Intermediate CenterGrades: 4-6Distance: 0.6 mi
- 5/10Wyoming Area Secondary CenterGrades: 7-12Distance: 1.2 mi
- NAWyoming Area Kindergarten CenterGrades: KDistance: 1.3 mi
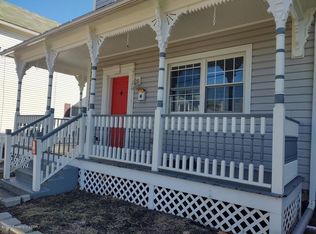
- $230,2004 bd1 ba1.4k sqft19 Ann St, West Pittston, PA 18643Off Market
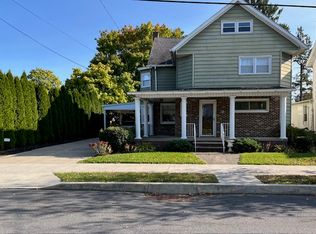
- $136,1002 bd1 ba1.1k sqft15 Ann St, West Pittston, PA 18643Off Market
- $180,400-- bd-- ba1.4k sqft21 Ann St, West Pittston, PA 18643Off Market
- $45,300-- bd-- ba-- sqft41 Anns Cir, Pittston, PA 18640Off Market
- $137,1003 bd1 ba1.4k sqft23 Ann St, West Pittston, PA 18643Off Market
- $228,0003 bd3 ba1.4k sqft16 Ann St, West Pittston, PA 18643Off Market
- $204,200-- bd-- ba1.5k sqft18 Ann St, West Pittston, PA 18643Off Market
- $203,900-- bd-- ba1.4k sqft14 Ann St, West Pittston, PA 18643Off Market
A local agent can set up tours, give advice and negotiate with sellers.
A local lender can help you make sure your offer is ready when you are.
Similar homes
- $259,9003 bd2 ba1.9k sqft510 Montgomery Ave, West Pittston, PA 18643For Sale
 MLS ID #26-2781, Angelo Alba, Jonathan J. Nelson Real Estate. Luzerne County AOR
 - $350,0003 bd2 ba2.2k sqft212 Warren St, West Pittston, PA 18643For Sale
 MLS ID #26-3174, Marlon Zaimi, ERA One Source Realty. Luzerne County AOR
 - $239,9004 bd2 ba1.9k sqft6 Nassau St, West Pittston, PA 18643For Sale
 MLS ID #25-6427, Matthew Nelson, Jonathan J. Nelson Real Estate. Luzerne County AOR
 - $374,9004 bd2 ba2.8k sqft341 Exeter Ave, West Pittston, PA 18643For Sale
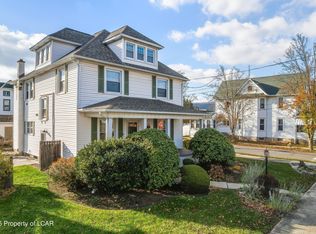 MLS ID #26-2541, Trisha Ann Renna, Jonathan J. Nelson Real Estate. Luzerne County AOR
 - $249,9004 bd2 ba2.2k sqft111 Main St, Duryea, PA 18642For SaleMLS ID #26-3499, Angelo Alba, Jonathan J. Nelson Real Estate. Luzerne County AOR
- $350,0003 bd3 ba3k sqft930 Wyoming Ave, West Pittston, PA 18643For SaleMLS ID #26-2463, Leslie H Livingstone, Button Real Estate. Luzerne County AOR
- $185,0003 bd2 ba1.3k sqft318 Chase St, West Pittston, PA 18643For SaleMLS ID #26-3562, Anthony Ranieli, Jonathan J. Nelson Real Estate. Luzerne County AOR
- $299,9005 bd2 ba1.7k sqft15 Maple St, West Wyoming, PA 18644For SaleMLS ID #26-3378, Danielle Harris, Dream Homes Real Estate LLC. Luzerne County AOR
- $344,9003 bd2 ba2.1k sqftRear Campground Rd, Pittston, PA 18643For SaleMLS ID #25-5047, Samantha Rain Quinn, eXp Realty Philadelphia. Luzerne County AOR
- $329,9004 bd2 ba2.5k sqft65 Johnson St, Pittston, PA 18640For SaleMLS ID #26-2255, Trisha Ann Renna, Jonathan J. Nelson Real Estate. Luzerne County AOR
- $229,9004 bd2 ba1.7k sqft2042 State Route 92 Hwy, Pittston, PA 18643For Sale
 MLS ID #SC262938, Julie Zaleski, Revolve Real Estate. GSBR as distributed by MLS GRID
 - $250,0005 bd2 ba2.8k sqft208-210 Dickson St, Duryea, PA 18642For SaleMLS ID #26-3111, Jason Giomboni Team, eXp Realty- Scranton/Wilkes-Barre. Luzerne County AOR
- $270,0004 bd2 ba2.6k sqft1213 Mowry St, Old Forge, PA 18518For SaleMLS ID #SC263270, Steve M. Rignanesi, Iron Valley Real Estate Greater Scranton. GSBR as distributed by MLS GRID
- $279,9002 bd2 ba2.1k sqft250 E Morton St, Old Forge, PA 18518For SaleMLS ID #SC263299, Amy Kiesinger-Bohenek, REALTY NETWORK GROUP. GSBR as distributed by MLS GRID
- $349,0004 bd2 ba1.9k sqft510 Pittston Ave, Avoca, PA 18641For SaleMLS ID #26-2791, David Joyce, Jonathan J. Nelson Real Estate. Luzerne County AOR
- $324,9004 bd2 ba2.5k sqft102 Henry St, Plains, PA 18705For SaleMLS ID #26-2305, Jeffrey Gustinucci, Coldwell Banker Town & Country Properties. Luzerne County AOR
- $299,9994 bd2 ba2.7k sqft87 Old River Rd, Wilkes Barre, PA 18702For SaleMLS ID #26-2238, Jason Giomboni Team, eXp Realty- Scranton/Wilkes-Barre. Luzerne County AOR
- $339,9004 bd2 ba1.9k sqft42 Laflin Rd, Wilkes Barre, PA 18702For SaleMLS ID #26-921, Nikki Callahan, Lewith & Freeman, Kingston. Luzerne County AOR
- $299,9003 bd2 ba1.7k sqft515 Fassold St, Moosic, PA 18507For SaleMLS ID #26-3355, David Kuharchik, eXp Realty- Scranton/Wilkes-Barre. Luzerne County AOR
- $229,9004 bd2 ba2.2k sqft211 Chamberlain St, Plains, PA 18705For SaleMLS ID #26-3005, David Kuharchik, eXp Realty- Scranton/Wilkes-Barre. Luzerne County AOR
