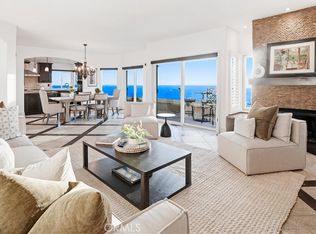
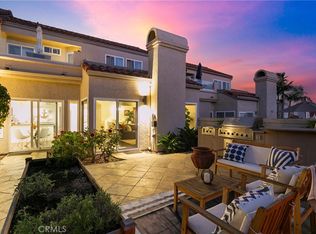
Experience elevated coastal living in Laguna Sur, a guard gated community with 24 hour security, offering privacy and peace of mind. From the moment you enter, you are greeted by breathtaking ocean views, walls of windows, and an abundance of natural light, with daily sunsets over the Pacific and Catalina Island enjoyed from the main living areas and expansive outdoor deck. The beautifully remodeled kitchen is a true focal point, featuring leathered granite countertops, a wine refrigerator, and a sophisticated wet bar, flowing seamlessly into the dining area where expansive glass enhances the indoor outdoor connection. Sliding doors open to a spacious deck with stairs leading to an oversized backyard on a desirable corner lot, designed for entertaining with a large island for cooking and gathering and multiple access points from both the kitchen and the downstairs primary suite. The living area is anchored by a redesigned fireplace that makes an immediate impression, complemented by light porcelain tile flooring and thoughtful storage throughout. The flexible floor plan offers three bedrooms plus a loft or office with a built in desk, including two separate primary suites with ensuite baths and ocean views, positioned apart for ideal privacy, with the downstairs primary offering direct backyard access. The property offers exceptional parking with the ability to accommodate up to six vehicles between the garage and driveway. Residents enjoy resort style amenities including two pools, spas, tennis courts, pickleball courts, and scenic walking trails extending to Laguna Beach. With remarkable views, functional design, and exceptional indoor outdoor living, this home captures the essence of Laguna Sur living.
Sold for $1,900,000
Listed by: Compass • Helena Noonan • Contact: 949-687-2500
Bought with: Compass
$1,900,000
17 Antibes, Laguna Niguel, CA 92677
3beds
2,390sqft
Condominium
Built in 1989
-- sqft lot
$1,907,400 Zestimate®
$795/sqft
$6,294 Estimated rent
Home value
$1,907,400
$1.77M - $2.06M
$6,294/mo
Zestimate® history
Owner options
List your home for rent
$6,294/mo
Rent Zestimate®
Find your next renter with Zillow Rental Manager. Plus, with online applications, you can quickly screen prospective tenants – for free.
$6,294/mo
Rent Zestimate®
Refinance and save
$12,145/mo
Est. payment
Refinancing to a lower rate could help reduce your monthly payments and save thousands over the life of the loan.
$12,145/mo
Est. payment
Explore your selling options
Work with a Zillow partner agent
Leverage their expertise and Zillow's premium Showcase listings to get your home seen by more buyers.
Get startedList with your own agent
Get your home in front of millions of buyers by listing it on Zillow.
Learn how to do itSell it yourself
Take full control of how buyers see your home on Zillow by listing For Sale by Owner (FSBO).
List your homeWhat's special
Breathtaking ocean viewsSophisticated wet barRemarkable viewsWalls of windowsAbundance of natural lightLight porcelain tile flooringLeathered granite countertops
Zillow last checked:
Listing updated:
Listed by:
Helena Noonan DRE #01371994 949-687-2500,
Compass
Bought with:
Sabrina Alvarado, DRE #02133538
Compass
Helena Noonan, DRE #01371994
Compass
Source: CRMLS,MLS#: OC26068351 Originating MLS: California Regional MLS
Originating MLS: California Regional MLSFacts & features
Interior
Bedrooms & bathrooms
- Bedrooms: 3
- Bathrooms: 4
- Full bathrooms: 3
- 1/2 bathrooms: 1
- Main level bathrooms: 1
Rooms
- Room types: Great Room, Kitchen, Laundry, Loft, Living Room, Primary Bathroom, Primary Bedroom, Office, Other, Dining Room
Primary bedroom
- Features: Primary Suite
Primary bedroom
- Features: Multiple Primary Suites
Bathroom
- Features: Bathroom Exhaust Fan, Bathtub, Closet, Dual Sinks, Enclosed Toilet, Quartz Counters, Remodeled, Soaking Tub, Upgraded, Walk-In Shower
Kitchen
- Features: Granite Counters, Pots & Pan Drawers, Remodeled, Self-closing Cabinet Doors, Self-closing Drawers, Updated Kitchen
Other
- Features: Walk-In Closet(s)
Heating
- Baseboard, Central, Forced Air, Natural Gas
Cooling
- Central Air, Electric
Appliances
- Included: Dishwasher, Free-Standing Range, Gas Oven, Gas Range, Gas Water Heater, Microwave, Refrigerator, Range Hood, Self Cleaning Oven, Vented Exhaust Fan, Water To Refrigerator, Water Heater, Water Purifier
- Laundry: Washer Hookup, Electric Dryer Hookup, Gas Dryer Hookup, Inside, Laundry Room, Upper Level
Features
- Wet Bar, Breakfast Bar, Built-in Features, Balcony, Breakfast Area, Ceiling Fan(s), Separate/Formal Dining Room, Granite Counters, High Ceilings, In-Law Floorplan, Pantry, Quartz Counters, Recessed Lighting, Storage, Unfurnished, Bar, Loft, Multiple Primary Suites, Primary Suite, Walk-In Closet(s)
- Flooring: Tile, Vinyl
- Doors: Double Door Entry, Sliding Doors
- Windows: Blinds, Double Pane Windows, ENERGY STAR Qualified Windows, Screens, Skylight(s), Shutters, Tinted Windows
- Has fireplace: Yes
- Fireplace features: Gas, Gas Starter, Living Room
- Common walls with other units/homes: 1 Common Wall,No One Above,No One Below
Interior area
- Total interior livable area: 2,390 sqft
Property
Parking
- Total spaces: 2
- Parking features: Door-Multi, Direct Access, Garage Faces Front, Garage, Garage Door Opener, Guest, Gated, Storage
- Attached garage spaces: 2
Accessibility
- Accessibility features: Grab Bars
Features
- Levels: Three Or More
- Stories: 3
- Entry location: 1
- Patio & porch: Concrete, Covered
- Exterior features: Lighting, Rain Gutters
- Pool features: Community, Fenced, Heated, In Ground, Association
- Has spa: Yes
- Spa features: Association, Community, Heated, In Ground
- Fencing: Excellent Condition,Stucco Wall
- Has view: Yes
- View description: Catalina, Coastline, Ocean, Panoramic
- Has water view: Yes
- Water view: Coastline,Ocean
Lot
- Features: Back Yard, Front Yard, Sprinklers In Rear, Lawn, Landscaped, Near Park, Sprinklers Timer, Sprinkler System, Yard
Details
- Parcel number: 93987033
- Special conditions: Standard
Construction
Type & style
- Home type: Condo
- Architectural style: Mediterranean
- Property subtype: Condominium
- Attached to another structure: Yes
Materials
- Drywall, Stucco
- Foundation: Slab
- Roof: Common Roof,Spanish Tile
Condition
- Updated/Remodeled
- New construction: No
- Year built: 1989
Utilities & green energy
- Electric: 220 Volts in Laundry, Standard
- Sewer: Public Sewer
- Water: Public
- Utilities for property: Cable Available, Cable Connected, Electricity Available, Electricity Connected, Natural Gas Available, Natural Gas Connected
Community & HOA
Community
- Features: Curbs, Hiking, Street Lights, Sidewalks, Gated, Park, Pool
- Security: Carbon Monoxide Detector(s), Fire Detection System, Gated with Guard, Gated Community, Gated with Attendant, Smoke Detector(s)
- Subdivision: Laguna Sur (Ls)
HOA
- Has HOA: Yes
- Amenities included: Paddle Tennis, Pool, Guard, Spa/Hot Tub, Tennis Court(s), Trail(s)
- HOA fee: $276 monthly
- HOA name: Laguna Sur Villas
- HOA phone: 949-218-9970
- Second HOA fee: $769 monthly
- Second HOA name: Laguna Sur Masters
- Second HOA phone: 949-218-9970
Location
- Region: Laguna Niguel
Financial & listing details
- Price per square foot: $795/sqft
- Date on market: 4/8/2026
- Cumulative days on market: 41 days
- Listing terms: Cash,Conventional
- Road surface type: Paved
Price history
| Date | Event | Price |
|---|---|---|
| 6/9/2026 | Sold | $1,900,000+0.1%$795/sqft |
Source:  CRMLS #OC26068351 Report a problem CRMLS #OC26068351 Report a problem | ||
| 6/9/2026 | Pending sale | $1,898,000$794/sqft |
Source: CRMLS #OC26068351 Report a problem | ||
| 5/20/2026 | Contingent | $1,898,000$794/sqft |
Source: CRMLS #OC26068351 Report a problem | ||
| 4/8/2026 | Listed for sale | $1,898,000$794/sqft |
Source: CRMLS #OC26068351 Report a problem | ||
Public tax history
Tax history is unavailable.
Neighborhood: 92677
Nearby homes
- $3,000,0003 bd4 ba3.1k sqft6 Cavalier, Laguna Niguel, CA 92677Sold
- $1,610,0003 bd3 ba2k sqft5 Antibes #3, Laguna Niguel, CA 92677Sold
- $1,920,5003 bd2 ba2.1k sqft8 Antibes #32, Laguna Niguel, CA 92677Off Market
- $1,552,8003 bd2 ba2k sqft15 Cavalier #1, Laguna Niguel, CA 92677Off Market
- $1,648,6003 bd3 ba2.1k sqft13 Cavalier #2, Laguna Niguel, CA 92677Off Market
- $1,584,6003 bd2 ba2k sqft11 Cavalier #3, Laguna Niguel, CA 92677Off Market
- $1,531,8003 bd2 ba2k sqft9 Cavalier #4, Laguna Niguel, CA 92677Off Market
- $1,788,5003 bd4 ba2.3k sqft7 Cavalier #5, Laguna Niguel, CA 92677Off Market
Nearby schools
GreatSchools rating
- 9/10Moulton Elementary SchoolGrades: K-5Distance: 1.3 mi
- 8/10Niguel Hills Middle SchoolGrades: 6-8Distance: 3.4 mi
- 9/10Dana Hills High SchoolGrades: 9-12Distance: 3.1 mi
Schools provided by the listing agent
- Elementary: Laguna Niguel
- Middle: Niguel Hills
- High: Dana Hills
Source: CRMLS. This data may not be complete. We recommend contacting the local school district to confirm school assignments for this home.
Get a cash offer in 3 minutes
Find out how much your home could sell for in as little as 3 minutes with a no-obligation cash offer.
Estimated market value
$1,907,400
Get a cash offer in 3 minutes
Find out how much your home could sell for in as little as 3 minutes with a no-obligation cash offer.
Estimated market value
$1,907,400
Nearby cities
Nearby zip codes
Other Laguna Niguel Topics
