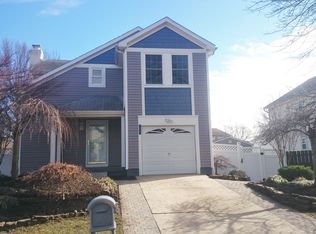
Welcome to 17 Apple Way, Marlton, NJ 08053 – a beautifully maintained former model home in the desirable Greentree Village community. This charming residence offers 1,554 square feet of above-ground living space on a spacious ¼-acre lot and features a flexible layout, modern energy-saving upgrades, and outstanding outdoor and indoor living areas. Officially listed as a 3-bedroom, 1.5-bathroom home, this property is currently utilized as a 2 bedroom with a first floor office, as noted in the builder's layout (propery layout attaced). This first-floor office, can easily function as first floor, 3rd bedroom or a bedroom suite, offering versatile living arrangements to suit your needs. A bright and comfortable four-season sunroom, added by the owner and accessible from the dining room, and also with yard access, provides year-round enjoyment, measuring approximately 11’ x 11’, this space offers panoramic views of the peaceful backyard and direct access to the outdoors, making it ideal for relaxing or entertaining. The detached garage is conveniently connected to the home via a covered walkway and includes electric baseboard heating, making it perfect for a workshop, gym, or extra storage space (and even a garage 🚗). A welcoming front porch adds curb appeal and a warm entry to the home. Additional highlights include: Solar panels installed by SunRun Inc. in May 2015 under a 20-year lease. The seller will prepay the remaining 10 years of the lease at settlement—providing a significant energy cost savings for the new homeowner. Originally used as the sample home when the development was built in 1984, this home has extra design features not commonly found in neighboring properties. This is a rare opportunity to own a well-cared-for, energy-efficient home with a flexible layout and premium upgrades in one of Evesham Township’s most established neighborhoods. Conveniently located near schools, shopping, dining, and major commuter routes. HOA amenities include, Club House, Pool, Tot Lot, Tennis Courts Schedule you Appointment today!
Sold for $460,000
$460,000
17 Apple Way, Marlton, NJ 08053
3beds
1,554sqft
Single Family Residence
Built in 1984
0.25 Acres Lot
$470,900 Zestimate®
$296/sqft
$3,209 Estimated rent
Home value
$470,900
$429,000 - $518,000
$3,209/mo
Zestimate® history
Owner options
List your home for rent
$3,209/mo
Rent Zestimate®
Find your next renter with Zillow Rental Manager. Plus, with online applications, you can quickly screen prospective tenants – for free.
$3,209/mo
Rent Zestimate®
Refinance and save
$3,753/mo
Est. payment
Refinancing to a lower rate could help reduce your monthly payments and save thousands over the life of the loan.
$3,753/mo
Est. payment
Explore your selling options
Work with a Zillow partner agent
Leverage their expertise and Zillow's premium Showcase listings to get your home seen by more buyers.
Get startedList with your own agent
Get your home in front of millions of buyers by listing it on Zillow.
Learn how to do itSell it yourself
Take full control of how buyers see your home on Zillow by listing For Sale by Owner (FSBO).
List your homeWhat's special
Detached garageCovered walkwayWelcoming front porchFirst-floor officeFlexible layout
Zillow last checked:
Listing updated:
Listed by:
Lee M Abrams 215-813-7242,
Higgins & Welch Real Estate, Inc.,
Co-Listing Agent: Edward A Welch Iii 610-331-7655,
Higgins & Welch Real Estate, Inc.
Bought with:
Terri Sorrentino, 2187763
EXP Realty, LLC
Source: Bright MLS,MLS#: NJBL2093762
Facts & features
Interior
Bedrooms & bathrooms
- Bedrooms: 3
- Bathrooms: 2
- Full bathrooms: 1
- 1/2 bathrooms: 1
- Main level bathrooms: 2
- Main level bedrooms: 3
Basement
- Area: 0
Heating
- Forced Air, Natural Gas
Cooling
- Central Air, Electric
Appliances
- Included: Instant Hot Water
- Laundry: Main Level
Features
- Dry Wall
- Flooring: Carpet, Hardwood, Vinyl
- Basement: Unfinished
- Number of fireplaces: 1
- Fireplace features: Gas/Propane
Interior area
- Total structure area: 1,554
- Total interior livable area: 1,554 sqft
- Finished area above ground: 1,554
- Finished area below ground: 0
Property
Parking
- Total spaces: 3
- Parking features: Garage Faces Side, Garage Faces Front, Concrete, Detached, Driveway
- Garage spaces: 1
- Uncovered spaces: 2
- Details: Garage Sqft: 230
Accessibility
- Accessibility features: None
Features
- Levels: Two
- Stories: 2
- Pool features: Community
Lot
- Size: 0.25 Acres
Details
- Additional structures: Above Grade, Below Grade
- Parcel number: 1300003 3100004
- Zoning: MD
- Special conditions: Probate Listing
Construction
Type & style
- Home type: SingleFamily
- Architectural style: Victorian
- Property subtype: Single Family Residence
Materials
- Concrete, Copper Plumbing, Vinyl Siding
- Foundation: Concrete Perimeter
- Roof: Asbestos Shingle
Condition
- Very Good
- New construction: No
- Year built: 1984
Details
- Builder model: Clairmont
Utilities & green energy
- Electric: 150 Amps
- Sewer: Public Sewer
- Water: Public
- Utilities for property: Cable
Green energy
- Energy generation: PV Solar Array(s) Leased
Community & neighborhood
Location
- Region: Marlton
- Subdivision: Greentree
- Municipality: EVESHAM TWP
HOA & financial
HOA
- Has HOA: Yes
- HOA fee: $540 annually
- Amenities included: Clubhouse, Pool, Tennis Court(s)
- Association name: GREENTREE VILLAGE HOA
Other
Other facts
- Listing agreement: Exclusive Right To Sell
- Listing terms: Conventional,FHA,Cash,VA Loan
- Ownership: Fee Simple
Price history
| Date | Event | Price |
|---|---|---|
| 8/27/2025 | Sold | $460,000+10.8%$296/sqft |
Source:  Bright MLS #NJBL2093762 Report a problem Bright MLS #NJBL2093762 Report a problem | ||
| 8/19/2025 | Pending sale | $415,000$267/sqft |
Source: Bright MLS #NJBL2093762 Report a problem | ||
| 8/7/2025 | Listed for sale | $415,000$267/sqft |
Source: Bright MLS #NJBL2093762 Report a problem | ||
Public tax history
| Year | Property taxes | Tax assessment |
|---|---|---|
| 2025 | $8,725 +6.3% | $255,500 |
| 2024 | $8,209 | $255,500 |
| 2023 | -- | $255,500 |
| 2022 | $7,841 +2.4% | $255,500 |
| 2021 | $7,657 +2.1% | $255,500 |
| 2020 | $7,496 +1.4% | $255,500 |
| 2019 | $7,392 +1.2% | $255,500 |
| 2018 | $7,305 +2.5% | $255,500 |
| 2017 | $7,126 +1.8% | $255,500 |
| 2016 | $7,001 +2.9% | $255,500 |
| 2015 | $6,801 +1.4% | $255,500 |
| 2014 | $6,707 +0.4% | $255,500 |
| 2013 | $6,681 | $255,500 +76.5% |
| 2003 | -- | $144,800 |
Find assessor info on the county website
Neighborhood: Marlton
Nearby schools
GreatSchools rating
- 4/10J. Harold Vanzant Elementary SchoolGrades: K-5Distance: 0.1 mi
- 6/10Frances Demasi Middle SchoolGrades: 6-8Distance: 1.8 mi
- 6/10Cherokee High SchoolGrades: 9-12Distance: 3.3 mi
Schools provided by the listing agent
- Elementary: Evesham
- Middle: Evesham
- High: Lenape H.s.
- District: Evesham Township
Source: Bright MLS. This data may not be complete. We recommend contacting the local school district to confirm school assignments for this home.
Get a cash offer in 3 minutes
Find out how much your home could sell for in as little as 3 minutes with a no-obligation cash offer.
Estimated market value
$470,900
Get a cash offer in 3 minutes
Find out how much your home could sell for in as little as 3 minutes with a no-obligation cash offer.
Estimated market value
$470,900
Nearby cities
Nearby neighborhoods
Nearby zip codes
Other Evesham Township Topics
- Apartments for Rent in 08053
- Houses for Sale in 08053
- Houses for Rent in 08053
- 08053 Real Estate
- Evesham Township Condos
- Houses for Sale in Evesham Township
- Newest Listings in Evesham Township
- Evesham Township Home Values
- Evesham Township Real Estate Agents
- Evesham Township Refinance
- Evesham Township Mortgage Rates
