Skip main navigation
Off market
  • $1,215,100

    17 Appletree Grn, Nashua, NH 03062

    3beds
    3,336sqft
    SingleFamily
    Built in 1990
    0.7 Acres Lot
    $1,215,100 Zestimate®
    $364/sqft
    $4,334 Estimated rent

    Home value

    $1,215,100

    $1.13M - $1.31M

    $4,334/mo

    Zestimate® history
    Loading
    Loading...

    Owner options

    List your home for rent

    $4,334/mo

    Rent Zestimate®

    Find your next renter with Zillow Rental Manager. Plus, with online applications, you can quickly screen prospective tenants – for free.

    Learn more

    $4,334/mo

    Rent Zestimate®

    Refinance and save

    $6,891/mo

    Est. payment

    Refinancing to a lower rate could help reduce your monthly payments and save thousands over the life of the loan.

    See today's rates

    $6,891/mo

    Est. payment

    Explore your selling options

    Work with a Zillow partner agent

    Leverage their expertise and Zillow's premium Showcase listings to get your home seen by more buyers.

    Get started

    List with your own agent

    Get your home in front of millions of buyers by listing it on Zillow.

    Learn how to do it

    Sell it yourself

    Take full control of how buyers see your home on Zillow by listing For Sale by Owner (FSBO).

    List your home

    What's special

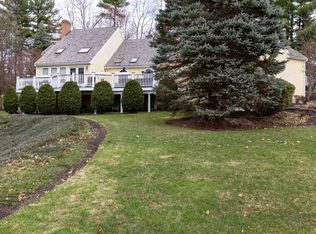
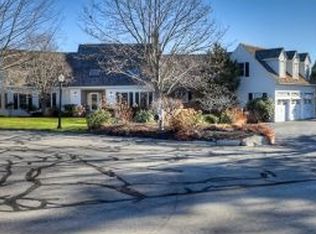
    This wonderful Custom Built Contemporary Home offers every option to the discerning buyer along with all the Exit 1 conveniences including the location only 1 mile from Rte 3, Massachusetts AND the luxurious Sky Meadow Golf Club lifestyle! The Open Concept first floor offers a Contemporary floor plan including a large 2 story tiled foyer and a 2 story center brick wood burning fireplace, Brazilian cherry hardwoods and soaring ceilings in the main living room which overlooks the Brand New Deck, rear yard and a fairway! The living room leads to an oversized custom chef's kitchen including loads of custom cabinetry, a built-in cherry hutch w/ pantry storage, a huge center island, European tile backsplash, Brazilian granite, farmer's sink and a pot filler faucet above the professional level gas range. All appliances are high end Jenn Air. There is also a bright and sunny breakfast room off the kitchen as well as a spacious formal dining room. The First Floor Master Suite includes a gorgeous, newly remolded, spacious custom master bath with dual walk in closets and a private office! The open, turned staircase leads to a cat-walk overlooking the foyer, living room and a large loft area, full bath and 2 additional bedrooms! The loft can easily be made into a 3rd - 2nd floor bedroom if needed. The Lower Level is a full unfinished daylight walk out basement ready for your finishes!

    This property is off market, which means it's not currently listed for sale or rent on Zillow. This may be different from what's available on other websites or public sources.
    Facts & features

    Interior

    Bedrooms & bathrooms
    • Bedrooms: 3
    • Bathrooms: 3
    • Full bathrooms: 2
    • 1/2 bathrooms: 1
    Heating
    • Forced air, Gas
    Cooling
    • Central
    Appliances
    • Included: Dishwasher, Dryer, Range / Oven, Refrigerator, Washer
    Features
    • Flooring: Tile, Carpet, Concrete, Hardwood
    • Basement: Partially finished
    • Has fireplace: Yes
    Interior area
    • Total interior livable area: 3,336 sqft

    Property

    Parking
    • Parking features: Garage - Attached
    Features
    • Exterior features: Wood
    Lot
    • Size: 0.70 Acres
    Details
    • Parcel number: NASHMBL02420U11

    Construction

    Type & style
    • Home type: SingleFamily
    • Architectural style: Contemporary
    Materials
    • Frame
    • Roof: Composition
    Condition
    • Year built: 1990

    Utilities & green energy

    • Electric: Circuit Breaker(s), 200 Amp
    • Sewer: Public
    • Utilities for property: Phone

    Community & neighborhood

    Location
    • Region: Nashua

    HOA & financial

    HOA
    • Has HOA: Yes
    • HOA fee: $225 monthly
    • Amenities included: Landscaping, Snow Removal, Trash Removal, Security

    Other

    Other facts
    • Appliances: Dishwasher, Dryer, Refrigerator, Washer, Range - Gas, Oven - Double, Oven - Wall
    • Basement Description: Full, Unfinished, Daylight, Concrete Floor, Walkout, Interior Access
    • Construction: Wood Frame
    • Driveway: Paved
    • Electric: Circuit Breaker(s), 200 Amp
    • Features - Exterior: Deck
    • Features - Interior: Dining Area, Fireplace - Wood, Laundry Hook-ups, Master BR w/ BA, Laundry - 1st Floor, Fireplaces - 1, Skylight, Kitchen Island, Walk-in Closet, Ceiling Fan, Blinds, Soaking Tub, Natural Light
    • Foundation: Concrete
    • Flooring: Carpet, Hardwood, Tile
    • Lot Description: Wooded, Condo Development
    • Flood Zone: Unknown
    • Garage: Yes
    • Roads: Paved, Association
    • SqFt-Apx Fin AG Source: Municipal
    • Sewer: Public
    • Surveyed: Unknown
    • Water: Public
    • Basement: Yes
    • Room 4 Level: 1
    • Room 5 Type: Office/Study
    • Room 1 Type: Kitchen
    • Room 13 Level: 2
    • Garage Description: Direct Entry, Auto Open
    • Room 6 Level: 1
    • Room 9 Level: 2
    • Room 9 Type: Bedroom
    • Room 10 Level: 2
    • Room 10 Type: Bedroom
    • Room 11 Level: 2
    • Parking: Parking Spaces 6+, Driveway, Garage
    • Cooling: Central AC
    • Room 1 Level: 1
    • Room 2 Level: 1
    • Room 3 Level: 1
    • Water Heater: Gas - Natural
    • Room 7 Level: 1
    • Heating: Hot Air, Forced Air
    • Room 12 Level: 1
    • Room 5 Level: 1
    • Total Stories: 2
    • Construction Status: Existing
    • Room 14 Level: 1
    • Fee Frequency: Monthly
    • Style: Contemporary
    • Basement Access Type: Walkout
    • Room 8 Level: 1
    • Heat Fuel: Gas - Natural
    • Fee Includes: Other, Plowing, Trash, Landscaping, Condo Association Fee
    • Room 11 Type: Loft
    • Area Description: Abuts Golf Course, Near Golf Course, Near Country Club
    • Room 2 Type: Breakfast Nook
    • Garage Type: Attached
    • Room 14 Type: Mudroom
    • Zillow Group: Yes
    • SqFt-Apx Unfn BG Source: Municipal
    • Room 6 Type: Master Bedroom
    • Room 3 Type: Dining Room
    • Room 4 Type: Living Room
    • Room 13 Type: Bath - Full
    • Exterior: Wood Siding
    • Roof: Shingle
    • Room 7 Type: Bath - Full
    • Room 8 Type: Laundry Room
    • Room 12 Type: Bath - 1/2
    • Rooms: Level 1: Level 1: Bath - Full, Level 1: Dining Room, Level 1: Kitchen, Level 1: Living Room, Level 1: Master Bedroom, Level 1: Mudroom, Level 1: Office/Study, Level 1: Breakfast Nook, Level 1: Bath - 1/2, Level 1: Laundry Room
    • Rooms: Level 2: Level 2: Bedroom, Level 2: Bath - Full, Level 2: Loft
    • Utilities: Phone
    • Association Amenities: Landscaping, Snow Removal, Trash Removal, Security
    • Continue to Show?: Yes
    • Listing Status: Active Under Contract
    • Room 3 Dimensions: 15X13
    • Room 7 Dimensions: 14x11
    • Room 11 Dimensions: 15x13
    • Room 2 Dimensions: 11.5x11
    • Room 1 Dimensions: 18x15.5
    • Room 5 Dimensions: 13.5x13.5
    • Room 4 Dimensions: 20x17.5
    • Room 6 Dimensions: 17.5x15.5
    • Room 8 Dimensions: 11.5x7.5
    • Room 9 Dimensions: 18.5x15
    • Room 10 Dimensions: 13.5x13

    Price history

    DateEventPrice
    11/26/2019Sold$675,000-3.4%$202/sqft
    Source: PrimeMLS #4752847 Report a problem
    10/22/2019Price change$699,000-5.4%$210/sqft
    Source: Keller Williams Realty/NH #4752847 Report a problem
    8/29/2019Price change$739,000-1.5%$222/sqft
    Source: Keller Williams Realty/NH #4752847 Report a problem
    5/20/2019Listed for sale$749,900+499.7%$225/sqft
    Source: Keller Williams Realty/NH #4752847 Report a problem
    5/15/1990Sold$125,048$37/sqft
    Source: Agent Provided Report a problem

    Public tax history

    YearProperty taxesTax assessment
    2024$17,296 -4.8%$1,087,800 +9.1%
    2023$18,177 +0.9%$997,100
    2022$18,018 +38.5%$997,100 +78%
    2021$13,010 -15.9%$560,300 -18.1%
    2020$15,468 +3.9%$684,100
    2019$14,886 +2.6%$684,100
    2018$14,510 -14.8%$684,100 +3.6%
    2017$17,024 +2.9%$660,100
    2016$16,549 +2.2%$660,100
    2015$16,192 +2%$660,100
    2014$15,875 $660,100
    2009-- --
    2005-- --
    2004-- --
    2003-- --
    2002-- --
    2001-- $652,800

    Find assessor info on the county website

    Neighborhood: 03062

    Nearby schools

    GreatSchools rating
    Get a cash offer in 3 minutes
    Find out how much your home could sell for in as little as 3 minutes with a no-obligation cash offer.
    Estimated market value
    $1,215,100
    Get a cash offer in 3 minutes
    Find out how much your home could sell for in as little as 3 minutes with a no-obligation cash offer.
    Estimated market value
    $1,215,100