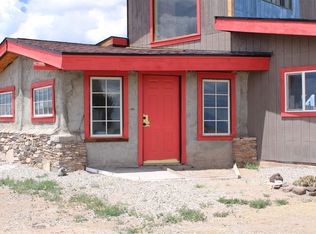

This efficient custom designed solar home will offer room to roam along with inspiring sunrises, sunsets and starry night skies. Enjoy spacious, secluded, off-grid living near Taos, NM. Straw bale/frame/stucco constructed home is on 38.9 acres that borders Carson National Forest in a private gated community. Stunning pinon framed views of the Sangre de Cristo Range extend from Santa Fe to Colorado. The home is cozy and inviting, featuring an open floor plan for ease of movement and views. Stylish earth and artisanal natural plaster walls along with attention to wooden design create an earthy and grounded environment in this passive and active solar-powered home. Green utilities include a self-supplied water catchment/cistern system and an efficient solar energy system. Make this a permanent home, artist’s or writer’s retreat just enough off the beaten path, yet an easy scenic ride will take you to colorful Taos for entertainment, skiing and great food. Abundant hiking, biking, scenery and wildlife are at your front door awaiting your adventures. Rio Grande del Norte National Monument, Wheeler Peak Wilderness and Carson Nation Forest are only a partial list of nearby public lands to enjoy.
For sale
$349,000
17 Aquaje Rd, Tres Piedras, NM 87577
1beds
1,092sqft
Single Family Residence
Built in 1998
38.9 Acres Lot
$-- Zestimate®
$320/sqft
$-- HOA
What's special
Wooden designOpen floor plan
- 419 days
- 194
- 25
Zillow last checked:
Listing updated:
Listed by:
Liz Jamison 575-770-1190,
EXIT Realty Home & Ranch 970-759-0763
Source: Enchanted Circle,MLS#: 113740
Facts & features
Interior
Bedrooms & bathrooms
- Bedrooms: 1
- Bathrooms: 2
- Full bathrooms: 1
- 1/2 bathrooms: 1
Primary bedroom
- Description: views
Additional room
- Description: loft
- Features: Loft
Kitchen
- Description: island
- Features: Kitchen Island
Living room
- Description: open views
Sunroom
- Description: passive solar throughout
Utility room
- Description: closet
- Features: Closet
Heating
- Passive Solar, Wood Stove
Appliances
- Included: Gas Range, Gas Water Heater, Refrigerator
- Laundry: Washer Hookup, Dryer Hookup
Features
- Ceiling Fan(s), Tongue and Groove Ceiling(s), Vaulted Ceiling(s), Smoke Free
- Flooring: Concrete, Tile, Wood
- Windows: Insulated Windows, Metal
- Number of fireplaces: 1
- Fireplace features: One, Living Room, Wood Burning Stove
Interior area
- Total structure area: 1,092
- Total interior livable area: 1,092 sqft
Property
Parking
- Total spaces: 2
- Parking features: Detached, Garage
- Garage spaces: 2
- Has uncovered spaces: Yes
Features
- Levels: Two
- Stories: 2
- Exterior features: Gravel Driveway, Rain Gutters
- Has view: Yes
- Waterfront features: None
Lot
- Size: 38.9 Acres
- Features: Borders National Forest, Level, Trees, Views, Wooded
Details
- Zoning description: County
Construction
Type & style
- Home type: SingleFamily
- Architectural style: Southwestern,Territorial
- Property subtype: Single Family Residence
Materials
- Frame, Stucco, Straw
- Foundation: Slab
- Roof: Pitched
Condition
- Year built: 1998
- Major remodel year: 2015
Details
- Builder name: Willam Peck
Utilities & green energy
- Sewer: Septic Tank
- Water: Cistern
- Utilities for property: Propane, Phone Not Available
Green energy
- Energy generation: OffGrid
- Water conservation: Rain Water Collection
Community & HOA
Community
- Features: Gutter(s)
- Security: Smoke Detector(s)
- Membership fee: $0 annually
- Subdivision: Servilleta
Location
- Region: Tres Piedras
Financial & listing details
- Price per square foot: $320/sqft
- Annual tax amount: $1,114
- Date on market: 7/22/2025
- Listing agreement: Exclusive Right To Sell
Estimated market value
Not available
Estimated sales range
Not available
Not available
Price history
| Date | Event | Price |
|---|---|---|
| 10/7/2025 | Price change | $349,000-10.3%$320/sqft |
Source:  Enchanted Circle #113740 Report a problem Enchanted Circle #113740 Report a problem | ||
| 7/22/2025 | Listed for sale | $389,000$356/sqft |
Source: Enchanted Circle #113740 Report a problem | ||
Public tax history
Tax history is unavailable.
Monthly payment
Est. payment
Payment breakdown
Explore the cost of this home by adjusting the details. Changes won't be saved.Climate risks
Neighborhood: 87577
Similar homes
- $210,0002 bd1 ba1.4k sqft27 Blanco Rd, Tres Piedras, NM 87577For Sale
 MLS ID #112887, Jeff Motsinger. Enchanted Circle
 - $279,0003 bd2 ba953 sqft13 Colorado Road, Tres Piedras, NM 87577For Sale
 MLS ID #113982, Ryan Trujillo. Enchanted Circle
 - $340,0001 bd1 ba1.2k sqft1119 State Highway 111, Vallecitos, NM 87581For Sale

 MLS ID #202601931, Emery Maez, The Maez Group. SFARMLS
 - $449,0002 bd2 ba1.4k sqft620 Tune Drive, Arroyo Hondo, NM 87513For Sale
 MLS ID #115629, Alexandra Cancro. Enchanted Circle
 - $270,0003 bd1 ba1.2k sqft38 State Road 576, Vallecitos, NM 87581For SaleMLS ID #202603106, Rachel Martin, Las Campanas Realty, LLC. SFARMLS
