Welcome home to this beautifully maintained, one-owner property designed with family living in mind. Offering 4 spacious bedrooms and 2.5 baths, this home provides comfort, flexibility, and room to grow—including a potential 5th bedroom or private office space perfect for today’s lifestyle. The inviting layout features a formal living room and formal dining area ideal for hosting holidays and special gatherings, while the cozy family room with fireplace creates a perfect space for everyday relaxation. Step outside to your own backyard oasis—an inground pool, fully fenced yard, and plenty of space for play, entertaining, and summer memories. The pools systems have all been recently updated! Adding even more appeal, the home sits directly across the street from a park, offering easy access to green space and outdoor fun. Additional highlights include a 2-car garage, an unfinished basement ready for your personal touch, and the peace of mind that comes with a lovingly cared-for, single-owner home. This home blends space, functionality, and location—an ideal setting for creating lasting family memories.
Sold for $422,600
Street View
$422,600
17 Argali Ln, Mechanicsburg, PA 17055
4beds
2,420sqft
Single Family Residence
Built in 1994
0.42 Acres Lot
$400,100 Zestimate®
$175/sqft
$2,593 Estimated rent
Home value
$400,100
$380,000 - $420,000
$2,593/mo
Zestimate® history
Owner options
List your home for rent
$2,593/mo
Rent Zestimate®
Find your next renter with Zillow Rental Manager. Plus, with online applications, you can quickly screen prospective tenants – for free.
$2,593/mo
Rent Zestimate®
Refinance and save
$2,697/mo
Est. payment
Refinancing to a lower rate could help reduce your monthly payments and save thousands over the life of the loan.
$2,697/mo
Est. payment
Explore your selling options
Work with a Zillow partner agent
Leverage their expertise and Zillow's premium Showcase listings to get your home seen by more buyers.
Get startedList with your own agent
Get your home in front of millions of buyers by listing it on Zillow.
Learn how to do itSell it yourself
Take full control of how buyers see your home on Zillow by listing For Sale by Owner (FSBO).
List your homeWhat's special
Inground poolFully fenced yardFormal dining area
Zillow last checked:
Listing updated:
Listed by:
Megan Caldwell 717-343-5469,
Coldwell Banker Realty
Bought with:
Nicki Collis, RS307967
Coldwell Banker Realty
Source: Bright MLS,MLS#: PACB2049946
Facts & features
Interior
Bedrooms & bathrooms
- Bedrooms: 4
- Bathrooms: 3
- Full bathrooms: 2
- 1/2 bathrooms: 1
- Main level bathrooms: 1
Basement
- Area: 0
Heating
- Central, Electric
Cooling
- Central Air, Electric
Appliances
- Included: Dishwasher, Microwave, Cooktop, Electric Water Heater
- Laundry: Main Level
Features
- Formal/Separate Dining Room, Kitchen Island, Walk-In Closet(s), Store/Office
- Basement: Unfinished
- Number of fireplaces: 1
- Fireplace features: Wood Burning
Interior area
- Total structure area: 2,420
- Total interior livable area: 2,420 sqft
- Finished area above ground: 2,420
- Finished area below ground: 0
Property
Parking
- Total spaces: 2
- Parking features: Garage Faces Front, Garage Door Opener, Inside Entrance, Asphalt, Attached, Driveway
- Attached garage spaces: 2
- Has uncovered spaces: Yes
Accessibility
- Accessibility features: None
Features
- Levels: Two
- Stories: 2
- Patio & porch: Patio
- Has private pool: Yes
- Pool features: In Ground, Private
- Has view: Yes
- View description: Park/Greenbelt
Lot
- Size: 0.42 Acres
- Features: Suburban
Details
- Additional structures: Above Grade, Below Grade
- Parcel number: 13260251198
- Zoning: RESIDENTIAL
- Special conditions: Standard
Construction
Type & style
- Home type: SingleFamily
- Architectural style: Traditional
- Property subtype: Single Family Residence
Materials
- Vinyl Siding, Brick
- Foundation: Slab
Condition
- New construction: No
- Year built: 1994
Utilities & green energy
- Sewer: Public Sewer
- Water: Public
Community & HOA
Community
- Subdivision: Sheepford Crossing
HOA
- Has HOA: No
Location
- Region: Mechanicsburg
- Municipality: LOWER ALLEN TWP
Financial & listing details
- Price per square foot: $175/sqft
- Tax assessed value: $248,800
- Annual tax amount: $5,384
- Date on market: 1/22/2026
- Listing agreement: Exclusive Right To Sell
- Listing terms: Cash,Conventional
- Inclusions: Washer, Dryer, Bar Stools
- Exclusions: Glider, Patio Set, Egg Chair, Mini Fridges / Freezers
- Ownership: Fee Simple
Price history
| Date | Event | Price |
|---|---|---|
| 3/2/2026 | Sold | $422,600+8.4%$175/sqft |
Source:  Bright MLS #PACB2049946 Report a problem Bright MLS #PACB2049946 Report a problem | ||
| 1/25/2026 | Pending sale | $390,000$161/sqft |
Source: Bright MLS #PACB2049946 Report a problem | ||
| 1/22/2026 | Listed for sale | $390,000$161/sqft |
Source: Bright MLS #PACB2049946 Report a problem | ||
Public tax history
| Year | Property taxes | Tax assessment |
|---|---|---|
| 2025 | $5,270 +6.3% | $248,800 |
| 2024 | $4,957 +2.6% | $248,800 |
| 2023 | $4,831 +1.6% | $248,800 |
| 2022 | $4,755 | $248,800 |
| 2021 | $4,755 +4.4% | $248,800 |
| 2020 | $4,555 +239.6% | $248,800 |
| 2019 | $1,341 -67.5% | $248,800 |
| 2018 | $4,128 | $248,800 |
| 2017 | -- | $248,800 |
| 2016 | -- | $248,800 |
| 2015 | -- | $248,800 |
| 2014 | -- | $248,800 |
| 2013 | -- | $248,800 |
| 2012 | -- | $248,800 |
| 2011 | -- | $248,800 +14.8% |
| 2010 | -- | $216,670 |
| 2009 | -- | $216,670 |
| 2008 | -- | $216,670 |
| 2007 | -- | $216,670 |
| 2006 | -- | $216,670 |
| 2005 | -- | $216,670 +16.8% |
| 2004 | -- | $185,560 |
| 2003 | -- | $185,560 |
| 2000 | -- | $185,560 |
Find assessor info on the county website
Neighborhood: 17055
Nearby homes
- $415,5004 bd2 ba1.9k sqft15 Argali Ln, Mechanicsburg, PA 17055Off Market
- $487,1004 bd3 ba3k sqft19 Argali Ln, Mechanicsburg, PA 17055Off Market
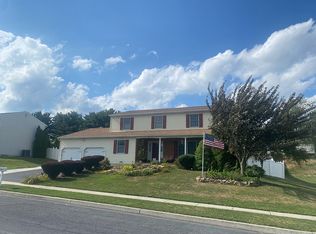
- $458,4004 bd2 ba2.4k sqft21 Argali Ln, Mechanicsburg, PA 17055Off Market
- $457,7004 bd2 ba2.4k sqft124 Ewe Rd, Mechanicsburg, PA 17055Off Market
- $461,2004 bd2 ba2.4k sqft13 Argali Ln, Mechanicsburg, PA 17055Off Market
- $479,4004 bd2 ba2.4k sqft122 Ewe Rd, Mechanicsburg, PA 17055Off Market
- $476,5004 bd3 ba2.4k sqft12 Argali Ln, Mechanicsburg, PA 17055Off Market
- $458,6004 bd2 ba2.4k sqft126 Ewe Rd, Mechanicsburg, PA 17055Off Market
Nearby schools
GreatSchools rating
- 7/10Rossmoyne El SchoolGrades: K-4Distance: 1 mi
- 8/10Allen Middle SchoolGrades: 7-8Distance: 1.3 mi
- 6/10Cedar Cliff High SchoolGrades: 9-12Distance: 2.7 mi
Schools provided by the listing agent
- High: Cedar Cliff
- District: West Shore
Source: Bright MLS. This data may not be complete. We recommend contacting the local school district to confirm school assignments for this home.


Get pre-qualified for a loan
At Zillow Home Loans, we can pre-qualify you in as little as 5 minutes with no impact to your credit score.An equal housing lender. NMLS #10287.
Sell for more on Zillow
Get a Zillow Showcase℠ listing at no additional cost and you could sell for .
$400,100
2% more
+$8,002
With Zillow Showcase(estimated)
$408,102
- Pennsylvania
- Cumberland County
- Mechanicsburg
- 17055
- 17 Argali Ln
Nearby cities
Nearby zip codes
Other Mechanicsburg Topics
