Nestled in one of Norwell's most prestigious neighborhoods, this serene and private classic river estate sits on over 4 acres, offering breathtaking views of the scenic North River and surrounding woodlands. This elegant home showcases exceptional custom craftsmanship throughout its gracious interior. Perfect for year-round entertaining, it features a full-size indoor heated pool, a wet bar, and a full bath. Many major updated have been completed recently! Outside, lush landscaping and peaceful walking paths create a tranquil retreat, while the expansive grounds provide ample space for outdoor activities. With a perfect blend of luxury and nature, this timeless home offers an unparalleled living experience.
Sold for $1,895,000
$1,895,000
17 Arrowhead Dr, Norwell, MA 02061
6beds
7,751sqft
Single Family Residence
Built in 1987
4.32 Acres Lot
$2,309,300 Zestimate®
$244/sqft
$11,112 Estimated rent
Home value
$2,309,300
$2.01M - $2.68M
$11,112/mo
Zestimate® history
Owner options
List your home for rent
$11,112/mo
Rent Zestimate®
Find your next renter with Zillow Rental Manager. Plus, with online applications, you can quickly screen prospective tenants – for free.
$11,112/mo
Rent Zestimate®
Refinance and save
$13,747/mo
Est. payment
Refinancing to a lower rate could help reduce your monthly payments and save thousands over the life of the loan.
$13,747/mo
Est. payment
Explore your selling options
Work with a Zillow partner agent
Leverage their expertise and Zillow's premium Showcase listings to get your home seen by more buyers.
Get startedList with your own agent
Get your home in front of millions of buyers by listing it on Zillow.
Learn how to do itSell it yourself
Take full control of how buyers see your home on Zillow by listing For Sale by Owner (FSBO).
List your homeWhat's special
Peaceful walking pathsExpansive groundsFull-size indoor heated poolExceptional custom craftsmanshipBreathtaking viewsWet barLush landscaping
Zillow last checked:
Listing updated:
Listed by:
Dream Team 617-655-8407,
Dreamega International Realty LLC 617-655-9357,
Rongchen Li 617-763-6399
Bought with:
Kim Johnson
Redfin Corp.
Source: MLS PIN,MLS#: 73344995
Facts & features
Interior
Bedrooms & bathrooms
- Bedrooms: 6
- Bathrooms: 7
- Full bathrooms: 6
- 1/2 bathrooms: 1
Primary bedroom
- Features: Cathedral Ceiling(s), Closet - Linen, Walk-In Closet(s), Flooring - Hardwood, Balcony / Deck
- Level: Second
- Area: 770
- Dimensions: 35 x 22
Bedroom 2
- Features: Bathroom - Full, Closet - Linen, Flooring - Hardwood
- Level: Second
- Area: 165
- Dimensions: 15 x 11
Bedroom 3
- Features: Bathroom - Full, Closet - Linen, Flooring - Hardwood
- Level: Second
- Area: 195
- Dimensions: 15 x 13
Bedroom 4
- Features: Bathroom - Full, Closet - Linen, Flooring - Hardwood
- Level: Second
- Area: 195
- Dimensions: 15 x 13
Bedroom 5
- Features: Bathroom - Full, Closet - Linen, Flooring - Hardwood
- Level: Second
- Area: 180
- Dimensions: 15 x 12
Primary bathroom
- Features: Yes
Bathroom 1
- Features: Bathroom - Full, Cathedral Ceiling(s), Closet - Linen, Walk-In Closet(s), Countertops - Stone/Granite/Solid
- Level: Second
- Area: 117
- Dimensions: 13 x 9
Bathroom 2
- Features: Bathroom - Full, Closet - Linen, Flooring - Stone/Ceramic Tile, Countertops - Stone/Granite/Solid
- Level: Second
- Area: 64
- Dimensions: 8 x 8
Bathroom 3
- Features: Bathroom - Full, Flooring - Stone/Ceramic Tile, Countertops - Stone/Granite/Solid
- Level: Second
- Area: 77
- Dimensions: 11 x 7
Dining room
- Features: Flooring - Hardwood, Window(s) - Bay/Bow/Box
- Level: First
- Area: 289
- Dimensions: 17 x 17
Family room
- Features: Cathedral Ceiling(s), Ceiling Fan(s), Flooring - Hardwood
- Level: First
- Area: 340
- Dimensions: 20 x 17
Kitchen
- Features: Flooring - Hardwood, Flooring - Stone/Ceramic Tile, Dining Area, Balcony / Deck, Countertops - Stone/Granite/Solid
- Level: First
- Area: 799
- Dimensions: 47 x 17
Living room
- Features: Flooring - Hardwood
- Level: First
- Area: 240
- Dimensions: 16 x 15
Heating
- Baseboard, Natural Gas
Cooling
- Central Air
Appliances
- Included: Gas Water Heater, Range, Dishwasher, Microwave
- Laundry: Flooring - Stone/Ceramic Tile, Balcony / Deck, Second Floor
Features
- Cathedral Ceiling(s), Ceiling Fan(s), Bathroom - Full, Library, Sun Room, Bedroom, Game Room, Play Room, Central Vacuum
- Flooring: Flooring - Hardwood, Flooring - Stone/Ceramic Tile, Flooring - Wall to Wall Carpet
- Basement: Full,Partially Finished,Walk-Out Access,Interior Entry
- Number of fireplaces: 3
- Fireplace features: Dining Room, Kitchen, Living Room
Interior area
- Total structure area: 7,751
- Total interior livable area: 7,751 sqft
- Finished area above ground: 5,667
- Finished area below ground: 2,084
Property
Parking
- Total spaces: 18
- Parking features: Attached, Paved Drive, Off Street
- Attached garage spaces: 3
- Uncovered spaces: 15
Features
- Patio & porch: Deck, Patio
- Exterior features: Balcony / Deck, Deck, Patio, Balcony, Pool - Inground, Rain Gutters, Professional Landscaping
- Has private pool: Yes
- Pool features: In Ground
- Has view: Yes
- View description: Water
- Has water view: Yes
- Water view: Water
- Waterfront features: Waterfront, River
Lot
- Size: 4.32 Acres
- Features: Cul-De-Sac, Wooded, Easements
Details
- Parcel number: 1101978
- Zoning: RES
- Other equipment: Intercom
Construction
Type & style
- Home type: SingleFamily
- Architectural style: Colonial
- Property subtype: Single Family Residence
Materials
- Foundation: Concrete Perimeter
Condition
- Year built: 1987
Utilities & green energy
- Electric: Circuit Breakers
- Sewer: Private Sewer
- Water: Public
Community & HOA
Community
- Features: Public Transportation, Shopping, Park, Walk/Jog Trails
- Security: Security System
HOA
- Has HOA: Yes
- HOA fee: $1,000 annually
Location
- Region: Norwell
Financial & listing details
- Price per square foot: $244/sqft
- Tax assessed value: $2,196,100
- Annual tax amount: $28,703
- Date on market: 9/11/2026
- Road surface type: Paved
Price history
| Date | Event | Price |
|---|---|---|
| 5/2/2025 | Sold | $1,895,000$244/sqft |
Source: MLS PIN #73344995 Report a problem | ||
| 3/17/2025 | Contingent | $1,895,000$244/sqft |
Source: MLS PIN #73344995 Report a problem | ||
| 3/13/2025 | Listed for sale | $1,895,000+40.4%$244/sqft |
Source: MLS PIN #73344995 Report a problem | ||
| 6/15/2018 | Sold | $1,350,000$174/sqft |
Source: Public Record Report a problem | ||
| 5/10/2018 | Pending sale | $1,350,000$174/sqft |
Source: Preferred Properties Realty, LLC #72148686 Report a problem | ||
| 4/25/2018 | Price change | $1,350,000-1.8%$174/sqft |
Source: Preferred Properties Realty, LLC #72148686 Report a problem | ||
| 12/15/2017 | Price change | $1,375,000-6.8%$177/sqft |
Source: Preferred Properties Realty, LLC #72148686 Report a problem | ||
| 8/21/2017 | Price change | $1,475,000-6.3%$190/sqft |
Source: Preferred Properties Realty, LLC #72148686 Report a problem | ||
| 8/11/2017 | Price change | $1,575,000-1.5%$203/sqft |
Source: Preferred Properties Realty, LLC #72148686 Report a problem | ||
| 7/26/2017 | Price change | $1,599,000-5.9%$206/sqft |
Source: Preferred Properties Realty, LLC #72148686 Report a problem | ||
| 4/20/2017 | Listed for sale | $1,699,000+10%$219/sqft |
Source: Keller Williams Realty #72148686 Report a problem | ||
| 10/1/2016 | Listing removed | $1,545,000$199/sqft |
Source: Conway - Scituate #71847146 Report a problem | ||
| 8/2/2016 | Price change | $1,545,000-3.1%$199/sqft |
Source: Conway - Scituate #71847146 Report a problem | ||
| 6/7/2016 | Price change | $1,595,000-11.1%$206/sqft |
Source: Conway - Scituate #71847146 Report a problem | ||
| 5/23/2016 | Price change | $1,795,000-5.3%$232/sqft |
Source: Conway - Scituate #71847146 Report a problem | ||
| 5/5/2016 | Price change | $1,895,000-2.8%$244/sqft |
Source: Conway - Scituate #71847146 Report a problem | ||
| 12/14/2015 | Listed for sale | $1,950,000-2.5%$252/sqft |
Source: Conway - Scituate #71847146 Report a problem | ||
| 5/30/2015 | Listed for sale | $2,000,000-9.1%$258/sqft |
Source: Conway - Scituate #71847146 Report a problem | ||
| 2/18/2015 | Listing removed | $2,200,000$284/sqft |
Source: Mariner Realty, Inc. #71672232 Report a problem | ||
| 10/15/2014 | Price change | $2,200,000+29.5%$284/sqft |
Source: Mariner Realty, Inc. #71672232 Report a problem | ||
| 4/30/2014 | Listed for sale | $1,699,000$219/sqft |
Source: Mariner Realty, Inc. #71672232 Report a problem | ||
| 2/7/2014 | Listing removed | $1,699,000$219/sqft |
Source: Mariner Realty, Inc. #71591474 Report a problem | ||
| 12/12/2013 | Listed for sale | $1,699,000-15%$219/sqft |
Source: The Real Estate Book #71591474 Report a problem | ||
| 11/11/2011 | Listing removed | $1,999,000$258/sqft |
Source: NCI #71238103 Report a problem | ||
| 8/27/2011 | Price change | $1,999,000-9.1%$258/sqft |
Source: NCI #71238103 Report a problem | ||
| 7/29/2011 | Listed for sale | $2,199,000$284/sqft |
Source: NCI #71238103 Report a problem | ||
Public tax history
| Year | Property taxes | Tax assessment |
|---|---|---|
| 2025 | $28,703 +7.9% | $2,196,100 +11.2% |
| 2024 | $26,593 -11.6% | $1,975,700 +0.4% |
| 2023 | $30,082 +5.4% | $1,967,400 +14.6% |
| 2022 | $28,535 +6.4% | $1,716,900 +8.4% |
| 2021 | $26,821 +5.6% | $1,583,300 +3.6% |
| 2020 | $25,406 +3.9% | $1,527,700 +2.4% |
| 2019 | $24,456 -7.9% | $1,491,200 -8.3% |
| 2018 | $26,564 -0.7% | $1,625,700 |
| 2017 | $26,743 +7.5% | $1,625,700 +7.8% |
| 2016 | $24,872 0% | $1,507,400 0% |
| 2015 | $24,877 -0.8% | $1,507,700 -1.6% |
| 2014 | $25,074 -0.9% | $1,531,700 -2.5% |
| 2013 | $25,300 +13.1% | $1,571,400 |
| 2012 | $22,377 -4.5% | $1,571,400 -7% |
| 2011 | $23,424 +5.1% | $1,688,800 -3.4% |
| 2010 | $22,293 +1.4% | $1,748,500 -6.5% |
| 2009 | $21,976 +12.1% | $1,870,300 +5.6% |
| 2008 | $19,598 -0.4% | $1,770,400 -3.8% |
| 2007 | $19,670 -0.6% | $1,840,000 +1.6% |
| 2006 | $19,790 +4.6% | $1,810,600 +1.4% |
| 2005 | $18,922 +2.7% | $1,785,100 +27.7% |
| 2004 | $18,420 +3.5% | $1,397,600 -0.1% |
| 2003 | $17,794 +7.3% | $1,398,900 +30.3% |
| 2001 | $16,587 +24.3% | $1,073,600 +21.1% |
| 1995 | $13,346 | $886,200 |
Find assessor info on the county website
Neighborhood: 02061
Nearby homes
- $2,026,5003 bd3 ba3.1k sqft27 Arrowhead Dr, Norwell, MA 02061Off Market
- $1,991,2005 bd3 ba3k sqft35 Arrowhead Dr, Norwell, MA 02061Off Market
- $2,827,3005 bd6 ba5.6k sqft41 Arrowhead Dr, Norwell, MA 02061Off Market
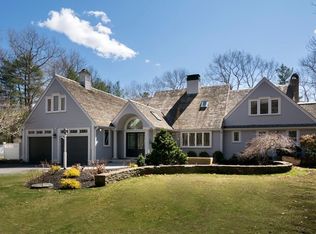
- $2,665,2004 bd4 ba6.5k sqft32 Arrowhead Dr, Norwell, MA 02061Off Market
- $2,473,2004 bd4 ba5.5k sqft28 Arrowhead Dr, Norwell, MA 02061Off Market
- $1,744,0004 bd3 ba2.5k sqft11 Arrowhead Dr, Norwell, MA 02061Off Market
- $1,314,9003 bd2 ba2.8k sqft36 Stoney Brook Ln, Norwell, MA 02061Off Market
- $756,2002 bd1 ba972 sqft20 Stoney Brook Ln, Norwell, MA 02061Off Market
Nearby schools
GreatSchools rating
- 8/10William Gould Vinal Elementary SchoolGrades: PK-5Distance: 1.9 mi
- 8/10Norwell Middle SchoolGrades: 6-8Distance: 2.8 mi
- 10/10Norwell High SchoolGrades: 9-12Distance: 3.8 mi
Schools provided by the listing agent
- Elementary: Vinal
- Middle: Goldman Middle
- High: Norwell High
Source: MLS PIN. This data may not be complete. We recommend contacting the local school district to confirm school assignments for this home.
Get a cash offer in 3 minutes
Find out how much your home could sell for in as little as 3 minutes with a no-obligation cash offer.
Estimated market value
$2,309,300
Get a cash offer in 3 minutes
Find out how much your home could sell for in as little as 3 minutes with a no-obligation cash offer.
Estimated market value
$2,309,300
- Massachusetts
- Plymouth County
- Norwell
- 02061
- 17 Arrowhead Dr
