Skip main navigation
Closed
  • $925,000

    17 Arrowwood Dr, Hawthorn Woods, IL 60047

    5beds
    5,402sqft
    Single Family Residence
    Built in 2000
    0.86 Acres Lot
    $1,101,400 Zestimate®
    $171/sqft
    $7,026 Estimated rent

    Home value

    $1,101,400

    $1.01M - $1.20M

    $7,026/mo

    Zestimate® history
    Loading
    Loading...

    Owner options

    List your home for rent

    $7,026/mo

    Rent Zestimate®

    Find your next renter with Zillow Rental Manager. Plus, with online applications, you can quickly screen prospective tenants – for free.

    Learn more

    $7,026/mo

    Rent Zestimate®

    Refinance and save

    $5,915/mo

    Est. payment

    Refinancing to a lower rate could help reduce your monthly payments and save thousands over the life of the loan.

    See today's rates

    $5,915/mo

    Est. payment

    Explore your selling options

    Work with a Zillow partner agent

    Leverage their expertise and Zillow's premium Showcase listings to get your home seen by more buyers.

    Get started

    List with your own agent

    Get your home in front of millions of buyers by listing it on Zillow.

    Learn how to do it

    Sell it yourself

    Take full control of how buyers see your home on Zillow by listing For Sale by Owner (FSBO).

    List your home

    What's special

    Private sitting roomSpa-like bathroomLuxurious primary suiteFull barOpen backyardProfessionally landscaped backyardGourmet kitchen
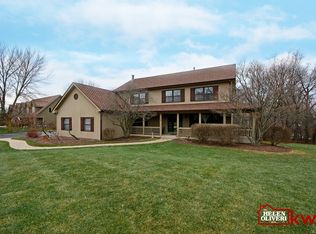
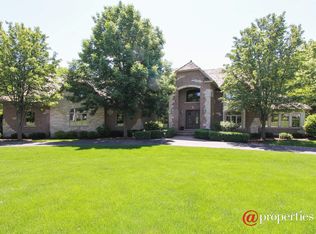
    Welcome to this updated home in Lakewood Estates in Hawthorn Woods. Located in the highly acclaimed Lake Zurich High School district. Come see this stunning 4 bedroom+1 additional basement bedroom/flex room, 4.1-bath with over 5,000 sq ft of finished living space with lower-level walkout access, with tons of storage! This home also has an additional possible 6th bedroom to be finished or use as storage. Close proximity to Lake Zurich Schools. All NEW high-end stainless steel kitchen appliances (2025), quartz countertops (2025), NEW lighting (2025), and whole home painted (2025) with refinished hardwood flooring!! NEW Quartz Countertops & Fixtures in all bathrooms (2025)! True pride of ownership! 3 Zone Sonos System, Home Theater, and top-of-the-line major systems in this updated home. The two-story family room features a grand fireplace, 2 points of access to the expansive two-story deck/patio with serene views of the professionally landscaped backyard. The gourmet kitchen is a chef's dream with an island, breakfast bar, and a sunlit eating area with sweeping views of lush greenery. Adjacent to the kitchen, the formal dining room offers seamless flow for entertainment. Your vaulted-ceiling All Seasons Sunroom provides the perfect space to relax year-round!! Upstairs, the luxurious primary suite offers a spacious walk-in closet & additional large 4-panel closet, private sitting room, and a spa-like bathroom complete with New Double Vanities & Quartz Countertops, a whirlpool tub, and separate shower. Three additional bedrooms include an updated Jack and Jill bath, another updated full bath, and a conveniently located second-floor laundry room!! The finished walkout basement is a showstopper with a full bar and bar top seating, a theater/media room, a workout/fifth bedroom, a full bath, and ample space for recreation with a sound system for the patio as well. Enjoy outdoor living on the expansive deck with a built-in grill, a covered porch, and an open backyard perfect for gatherings. This home combines space, style, and comfort in a PRIME location- truly a must-see!!

    Zillow last checked:

    Listing updated:

    Listed by:

    Jane Lee 847-295-0800,

    RE/MAX Top Performers,

    Megan Parr 312-882-6309,

    RE/MAX Top Performers

    Bought with:

    Rachel Hausman

    Compass

    Source: MRED as distributed by MLS GRID,MLS#: 12464642MLS Logo

    Facts & features

    Interior

    Bedrooms & bathrooms
    • Bedrooms: 5
    • Bathrooms: 5
    • Full bathrooms: 4
    • 1/2 bathrooms: 1
    Rooms
    • Room types: Foyer, Eating Area, Sun Room, Recreation Room, Game Room, Theatre Room, Bedroom 5
    Primary bedroom
    • Features: Flooring (Carpet), Window Treatments (All), Bathroom (Full, Double Sink, Whirlpool & Sep Shwr)
    • Level: Second
    • Area: 322 Square Feet
    • Dimensions: 23X14
    Bedroom 2
    • Features: Flooring (Carpet), Window Treatments (All)
    • Level: Second
    • Area: 143 Square Feet
    • Dimensions: 13X11
    Bedroom 3
    • Features: Flooring (Carpet), Window Treatments (All)
    • Level: Second
    • Area: 132 Square Feet
    • Dimensions: 12X11
    Bedroom 4
    • Features: Flooring (Carpet), Window Treatments (All)
    • Level: Second
    • Area: 132 Square Feet
    • Dimensions: 12X11
    Bedroom 5
    • Features: Flooring (Ceramic Tile), Window Treatments (All)
    • Level: Basement
    • Area: 135 Square Feet
    • Dimensions: 15X9
    Dining room
    • Features: Flooring (Hardwood), Window Treatments (All)
    • Level: Main
    • Area: 208 Square Feet
    • Dimensions: 16X13
    Eating area
    • Features: Flooring (Hardwood), Window Treatments (All)
    • Level: Main
    • Area: 221 Square Feet
    • Dimensions: 17X13
    Family room
    • Features: Flooring (Hardwood), Window Treatments (All)
    • Level: Main
    • Area: 323 Square Feet
    • Dimensions: 19X17
    Foyer
    • Features: Flooring (Hardwood), Window Treatments (All)
    • Level: Main
    • Area: 171 Square Feet
    • Dimensions: 19X9
    Game room
    • Features: Flooring (Ceramic Tile), Window Treatments (All)
    • Level: Basement
    • Area: 270 Square Feet
    • Dimensions: 18X15
    Kitchen
    • Features: Kitchen (Eating Area-Breakfast Bar, Eating Area-Table Space, Island, Pantry-Walk-in), Flooring (Hardwood), Window Treatments (All)
    • Level: Main
    • Area: 210 Square Feet
    • Dimensions: 15X14
    Laundry
    • Features: Flooring (Ceramic Tile)
    • Level: Second
    • Area: 35 Square Feet
    • Dimensions: 7X5
    Living room
    • Features: Flooring (Hardwood), Window Treatments (All)
    • Level: Main
    • Area: 182 Square Feet
    • Dimensions: 14X13
    Recreation room
    • Features: Flooring (Ceramic Tile), Window Treatments (All)
    • Level: Basement
    • Area: 340 Square Feet
    • Dimensions: 20X17
    Sun room
    • Features: Flooring (Ceramic Tile), Window Treatments (All)
    • Level: Main
    • Area: 182 Square Feet
    • Dimensions: 14X13
    Other
    • Features: Flooring (Carpet)
    • Level: Basement
    • Area: 273 Square Feet
    • Dimensions: 21X13
    Heating
    • Natural Gas, Forced Air, Sep Heating Systems - 2+, Indv Controls, Zoned
    Cooling
    • Central Air, Zoned
    Appliances
    • Included: Double Oven, Range, Microwave, Dishwasher, Refrigerator, Bar Fridge, Washer, Dryer, Disposal, Stainless Steel Appliance(s), Cooktop, Humidifier
    • Laundry: Upper Level, Sink
    Features
    • Cathedral Ceiling(s), Wet Bar, Built-in Features, Walk-In Closet(s)
    • Flooring: Hardwood
    • Windows: Screens, Skylight(s)
    • Basement: Finished,Exterior Entry,Full,Walk-Out Access
    • Number of fireplaces: 3
    • Fireplace features: Attached Fireplace Doors/Screen, Electric, Gas Starter, Family Room, Master Bedroom, Basement
    Interior area
    • Total structure area: 5,402
    • Total interior livable area: 5,402 sqft
    • Finished area below ground: 1,814

    Property

    Parking
    • Total spaces: 3
    • Parking features: Brick Driveway, Garage Door Opener, Yes, Garage Owned, Attached, Garage
    • Attached garage spaces: 3
    • Has uncovered spaces: Yes
    Accessibility
    • Accessibility features: No Disability Access
    Features
    • Stories: 2
    • Patio & porch: Deck
    Lot
    • Size: 0.86 Acres
    • Dimensions: 191X188X194X228
    • Features: Landscaped, Mature Trees
    Details
    • Parcel number: 14053010200000
    • Special conditions: List Broker Must Accompany
    • Other equipment: Water-Softener Owned, Ceiling Fan(s), Sump Pump, Backup Sump Pump;

    Construction

    Type & style
    • Home type: SingleFamily
    • Property subtype: Single Family Residence
    Materials
    • Brick, Cedar
    • Roof: Shake
    Condition
    • New construction: No
    • Year built: 2000

    Utilities & green energy

    • Electric: Circuit Breakers, 200+ Amp Service
    • Sewer: Septic Tank
    • Water: Well

    Community & HOA

    Community
    • Features: Park, Lake, Curbs, Street Paved
    • Security: Security System, Carbon Monoxide Detector(s)
    • Subdivision: Lakewood Estates
    HOA
    • Services included: None
    Location
    • Region: Hawthorn Woods

    Financial & listing details

    • Price per square foot: $171/sqft
    • Tax assessed value: $628,097
    • Annual tax amount: $14,570
    • Date on market: 9/5/2025
    • Listing terms: Conventional
    • Ownership: Fee Simple

    Price history

    DateEventPrice
    1/5/2026Sold$925,000-6.1%$171/sqft
    Source: MRED as distributed by MLS GRID #12464642 Report a problem
    1/3/2026Pending sale$985,000$182/sqft
    Source: MRED as distributed by MLS GRID #12464642 Report a problem
    1/3/2026Listed for sale$985,000$182/sqft
    Source: MRED as distributed by MLS GRID #12464642 Report a problem
    11/4/2025Contingent$985,000$182/sqft
    Source: MRED as distributed by MLS GRID #12464642 Report a problem
    8/7/2025Price change$985,000-3.9%$182/sqft
    Source: MRED as distributed by MLS GRID #12420592 Report a problem
    7/11/2025Price change$1,025,000-2.4%$190/sqft
    Source: MRED as distributed by MLS GRID #12359340 Report a problem
    5/12/2025Listed for sale$1,049,900+61.4%$194/sqft
    Source: MRED as distributed by MLS GRID #12359340 Report a problem
    4/11/2001Sold$650,500$120/sqft
    Source: Public Record Report a problem

    Public tax history

    YearProperty taxesTax assessment
    2024$14,550 -2.8%$231,692 +10.7%
    2023$14,969 +4%$209,345 +2.8%
    2022$14,395 +2.7%$203,722 +6.9%
    2021$14,023 +3.6%$190,547 +4.4%
    2020$13,530 +1.5%$182,566 +0.9%
    2019$13,327 -15%$180,974 -14.1%
    2018$15,671 $210,749 +1.2%
    2017$15,671 +2.8%$208,209 +3.3%
    2016$15,243 +1%$201,616 +5%
    2015$15,097 +0.7%$192,033 +4.8%
    2014$14,987 +3.8%$183,271 -0.2%
    2012$14,433 -0.3%$183,656 -9.8%
    2011$14,479 -3.1%$203,640 -14%
    2010$14,949 +0.6%$236,777 -18.1%
    2009$14,864 -13.5%$289,190 +2.1%
    2008$17,176 +12.5%$283,325 +3.4%
    2006$15,272 +5.5%$273,899
    2005$14,473 +6.1%--
    2004$13,637 +1.5%--
    2003$13,437 +12%--
    2002$11,994 +15.9%--
    2001$10,346 +2247.4%$158,307 +2153.2%
    2000$441 $7,026
    Find assessor info on the county website

    Neighborhood: 60047

    Nearby schools

    GreatSchools rating
    Schools provided by the listing agent
    • Elementary: Spencer Loomis Elementary School
    • Middle: Lake Zurich Middle - N Campus
    • High: Lake Zurich High School
    • District: 95

    Source: MRED as distributed by MLS GRID. This data may not be complete. We recommend contacting the local school district to confirm school assignments for this home.

    Get a cash offer in 3 minutes
    Find out how much your home could sell for in as little as 3 minutes with a no-obligation cash offer.
    Estimated market value
    $1,101,400
    Get a cash offer in 3 minutes
    Find out how much your home could sell for in as little as 3 minutes with a no-obligation cash offer.
    Estimated market value
    $1,101,400