Skip main navigation
Off market
  • $934,800

    17 Asbury Ave, Linwood, NJ 08221

    4beds
    --sqft
    Single Family Residence
    Built in 2007
    0.49 Acres Lot
    $934,800 Zestimate®
    $--/sqft
    $5,027 Estimated rent

    Home value

    $934,800

    $879,000 - $1.00M

    $5,027/mo

    Zestimate® history
    Loading
    Loading...

    Owner options

    List your home for rent

    $5,027/mo

    Rent Zestimate®

    Find your next renter with Zillow Rental Manager. Plus, with online applications, you can quickly screen prospective tenants – for free.

    Learn more

    $5,027/mo

    Rent Zestimate®

    Refinance and save

    $6,603/mo

    Est. payment

    Refinancing to a lower rate could help reduce your monthly payments and save thousands over the life of the loan.

    See today's rates

    $6,603/mo

    Est. payment

    Explore your selling options

    Work with a Zillow partner agent

    Leverage their expertise and Zillow's premium Showcase listings to get your home seen by more buyers.

    Get started

    List with your own agent

    Get your home in front of millions of buyers by listing it on Zillow.

    Learn how to do it

    Sell it yourself

    Take full control of how buyers see your home on Zillow by listing For Sale by Owner (FSBO).

    List your home

    What's special

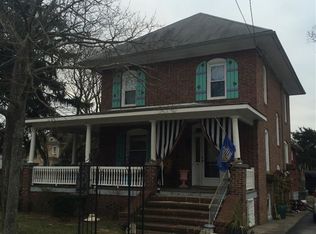
    This stunning, spacious two-story home is on a huge lot in desirable Linwood. From the open-concept living space to the captivating backyard oasis, there is plenty of room for the whole family to enjoy. Enter to a grand staircase plus bonus of 2nd set of stairs off kitchen. Such a great floor plan, flows from room to room w/ spectatular newly refinished cherry hdwd floors plus LR, DR & den have plantation shutters. The family room is the heart of the home w/ great natural light & custom floor to ceiling stone FP w/ custom oak mantel. The fabulous kitchen has a beautiful granite island w/ dark maple cabinets & stainless steel appliances including gas cooktop & double oven. Just off kitchen is butlers pantry with wet bar, granite & wine fridge. Slide open the kitchen glass door to enter a true backyard paradise! Relax on the large EP Henry paver patio or step down to enjoy the gunite in-ground salt water pool and spa complete w/ incredible Rocky Mountain waterfall! Yard is professionally landscaped & includes new well installed for multi-zone sprinkler system which will save on water bills. The whole family will enjoy the great Basketball/Multi-purpose Sports Court! Huge master bedroom has 2 walk-in closets, spa-like bath & separate workout area. Don't miss the full finished basement w/ game room, kitchenette, full bath & huge home office. This home w/ 3 car garage is steps away to the bike path for quick walk to all of Linwood's public schools plus easy car ride to the beach!

    This property is off market, which means it's not currently listed for sale or rent on Zillow. This may be different from what's available on other websites or public sources.

    Zillow last checked:

    Listing updated:

    Listed by:

    ELISE WALDMAN 609-457-6409,

    MARKETPLACE REALTY

    Bought with:

    BERNADETTE DOUGHERTY, 0893567

    Source: SJSRMLS,MLS#: 551268MLS Logo

    Facts & features

    Interior

    Bedrooms & bathrooms
    • Bedrooms: 4
    • Bathrooms: 5
    • Full bathrooms: 4
    • 1/2 bathrooms: 1
    Rooms
    • Room types: Den/TV Room, Dining Room, Great Room, Laundry, Library/Study, Loft, Recreation/Family
    Heating
    • Forced Air, Natural Gas, Multi-Zoned
    Cooling
    • Ceiling Fan(s), Central Air, Multi-Zoned
    Appliances
    • Included: Dishwasher, Disposal, Dryer, Gas Stove, Microwave, Refrigerator, Self Cleaning Oven, Washer
    Features
    • Bar, Carbon Monoxide Detector, Cathedral Ceiling(s), Kitchen Island, Storage, Walk-In Closet(s), Eat-in Kitchen, Pantry
    • Flooring: Hardwood, Tile, W/W Carpet
    • Windows: Insulated Windows
    • Basement: 6 Ft. or More Head Room,Finished,Full,Heated,Inside Entrance,Outside Entrance,Plumbing
    • Attic: Storage
    • Has fireplace: Yes
    • Fireplace features: Built-In, Family Room, See Remarks

    Property

    Parking
    • Total spaces: 3
    • Parking features: Attached Garage, Auto Door Opener, Garage
    • Attached garage spaces: 3
    Features
    • Levels: Two
    • Stories: 2
    • Patio & porch: Patio
    • Exterior features: Fenced Yard, Patio, Pool-In Ground, Sprinkler System, Whirlpool/Spa
    • Pool features: In Ground
    • Has spa: Yes
    • Spa features: Whirlpool/Spa
    • Fencing: Fenced
    Lot
    • Size: 0.49 Acres
    • Dimensions: 142 x 150
    • Features: Cul-De-Sac
    Details
    • Additional structures: Storage
    • Parcel number: 12

    Construction

    Type & style
    • Home type: SingleFamily
    • Property subtype: Single Family Residence
    Materials
    • Stone, Vinyl
    Condition
    • New construction: No
    • Year built: 2007

    Utilities & green energy

    • Sewer: Public Sewer
    • Water: Public

    Community & HOA

    Community
    • Security: Carbon Monoxide Detector(s), Security System, Smoke/Fire Alarm
    Location
    • Region: Linwood

    Financial & listing details

    • Annual tax amount: $18,587
    • Date on market: 5/28/2021
    • Date available: 05/28/2021

    Price history

    DateEventPrice
    9/3/2023Listing removed--
    Source: SJSRMLS #551268 Report a problem
    9/2/2021Sold$700,000+0.7%
    Source: SJSRMLS #551268 Report a problem
    6/12/2021Pending sale$694,900
    Source: SJSRMLS #551268 Report a problem
    5/29/2021Listed for sale$694,900
    Source: SJSRMLS #551268 Report a problem

    Public tax history

    Tax history is unavailable.

    Neighborhood: 08221

    Nearby schools

    GreatSchools rating
    Get a cash offer in 3 minutes
    Find out how much your home could sell for in as little as 3 minutes with a no-obligation cash offer.
    Estimated market value
    $934,800
    Get a cash offer in 3 minutes
    Find out how much your home could sell for in as little as 3 minutes with a no-obligation cash offer.
    Estimated market value
    $934,800