This beautiful 3-bedroom, 1.5-story home has never been offered for sale before. Meticulously maintained it served as the local church rectory on a lovely .75-acre lot surrounded by a towering forest of Norway pines; the setting feels peaceful and private and walking distance to Fountain Hills park and Disc Golf Course. Inside, you’ll find a spacious living room and semi-formal dining room connected by classic pocket doors — perfect for opening up when entertaining or closing off for quiet time. The main level offers a large den with excellent storage, a bedroom, and a full bath. Upstairs are two generous bedrooms and another full bathroom. The basement is solid, dry, and wide open — ready to finish however it suite you. Recent updates include a newer propane furnace and a brand-new sewer line. A convenient breezeway connects the garage to the house, keeping you dry and warm on those snowy or rainy days. This is a great opportunity to own a well-cared-for one owner home.
Pending
$169,000
17 Ash Blvd, Babbitt, MN 55706
3beds
1,444sqft
Single Family Residence
Built in 1965
0.75 Acres Lot
$162,100 Zestimate®
$117/sqft
$-- HOA
What's special
Classic pocket doorsSemi-formal dining roomNewer propane furnace
- 147 days
- 15
- 0
Zillow last checked:
Listing updated:
Listed by:
Andrea Zupancich 218-749-0159,
Z' Up North Realty
Source: Lake Superior Area Realtors as distributed by MLS GRID,MLS#: 6124707
Facts & features
Interior
Bedrooms & bathrooms
- Bedrooms: 3
- Bathrooms: 2
- Full bathrooms: 2
Rooms
- Room types: Den/Office, Enclosed Porch
Bedroom
- Level: Main
- Area: 110 Square Feet
- Dimensions: 11 x 10
Bedroom
- Level: Upper
- Area: 186 Square Feet
- Dimensions: 12 x 15.5
Bedroom
- Level: Upper
- Area: 152.4 Square Feet
- Dimensions: 12 x 12.7
Dining room
- Level: Main
- Area: 138 Square Feet
- Dimensions: 11.5 x 12
Kitchen
- Level: Main
- Area: 143 Square Feet
- Dimensions: 13 x 11
Living room
- Level: Main
- Area: 256.5 Square Feet
- Dimensions: 13.5 x 19
Office
- Level: Main
- Area: 127 Square Feet
- Dimensions: 12.7 x 10
Other
- Description: Breezeway
- Level: Main
- Area: 89.76 Square Feet
- Dimensions: 20.4 x 4.4
Heating
- Forced Air
Cooling
- None
Features
- Windows: Wood Frames
- Basement: Full,Unfinished,Washer Hook-Ups,Dryer Hook-Ups
- Has fireplace: No
Interior area
- Total interior livable area: 1,444 sqft
- Finished area above ground: 1,444
- Finished area below ground: 0
Property
Parking
- Total spaces: 1
- Parking features: Concrete, Attached
- Attached garage spaces: 1
Features
- Has view: Yes
- View description: Panoramic, Typical
Lot
- Size: 0.75 Acres
- Dimensions: 127 x 248
- Features: Tree Coverage - Heavy
Details
- Foundation area: 988
- Parcel number: tbd
Construction
Type & style
- Home type: SingleFamily
- Architectural style: Traditional
- Property subtype: Single Family Residence
Materials
- Brick, Cement Board, Frame/Wood
- Foundation: Concrete Perimeter
- Roof: Asphalt Shingle
Condition
- Previously Owned
- Year built: 1965
Utilities & green energy
- Electric: Minnesota Power
- Sewer: Public Sewer
- Water: Public
Community & HOA
HOA
- Has HOA: No
Location
- Region: Babbitt
Financial & listing details
- Price per square foot: $117/sqft
- Date on market: 4/23/2026
- Cumulative days on market: 132 days
- Listing terms: Cash,Conventional,FHA,USDA Loan,VA Loan,FHA 203(K)
Estimated market value
$162,100
$154,000 - $170,000
$1,570/mo
Price history
| Date | Event | Price |
|---|---|---|
| 8/6/2026 | Pending sale | $169,000$117/sqft |
Source:  Lake Superior Area Realtors as distributed by MLS GRID #6124707 Report a problem Lake Superior Area Realtors as distributed by MLS GRID #6124707 Report a problem | ||
| 6/9/2026 | Price change | $169,000-2.9%$117/sqft |
Source: Lake Superior Area Realtors as distributed by MLS GRID #6124707 Report a problem | ||
| 4/23/2026 | Listed for sale | $174,000$120/sqft |
Source: Range AOR #149802 Report a problem | ||
Public tax history
Tax history is unavailable.
Monthly payment
Est. payment
Payment breakdown
Explore the cost of this home by adjusting the details. Changes won't be saved.Climate risks
Neighborhood: 55706

Similar homes
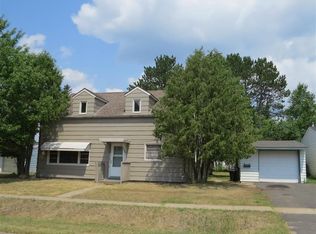
- $169,9002 bd2 ba1.1k sqft27 Balsam Cir, Babbitt, MN 55706For Sale
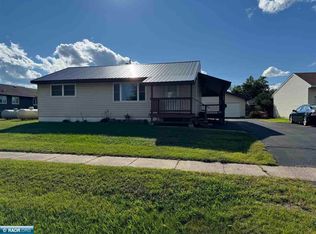 MLS ID #150617, Sara Powell, z' Up North Realty. Range AOR
 - $138,0003 bd2 ba1.8k sqft44 Ash Blvd, Babbitt, MN 55706-0000For Sale
 MLS ID #6126597, Wendy S Johnson, Keller Williams Classic Realty NW - Ely. Lake Superior Area Realtors as distributed by MLS GRID
 - $119,9003 bd1 ba884 sqft14 Hemlock Cr, Babbitt, MN 55706For Sale
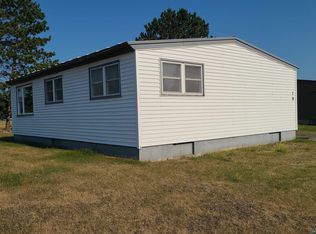 MLS ID #6127960, Steve Lynch, 10,000 Homes LLC. Lake Superior Area Realtors as distributed by MLS GRID
 - $147,0002 bd1 ba912 sqft16 Beech Crt, Babbitt, MN 55706-0000For Sale
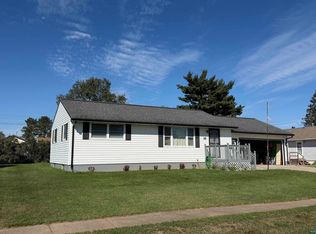 MLS ID #6127689, Andrea Zupancich, Z' Up North Realty. Lake Superior Area Realtors as distributed by MLS GRID
 - $169,0003 bd1 ba1.2k sqft1111 E Camp St, Ely, MN 55731For Sale
 MLS ID #7107676, Nicole Hill, North Pine Realty. NorthstarMLS as distributed by MLS GRID
 - $199,9003 bd2 ba1.8k sqft202 Kent Rd, Hoyt Lakes, MN 55750For SaleMLS ID #7099452, Betsy Clark, Northwoods Land Office, Inc. NorthstarMLS as distributed by MLS GRID
