Skip main navigation
Sold for $450,000
  • $450,000

    17 Ashley Dr, Delran, NJ 08075

    3beds
    2,836sqft
    Single Family Residence
    Built in 1999
    841 Square Feet Lot
    $509,300 Zestimate®
    $159/sqft
    $2,996 Estimated rent

    Home value

    $509,300

    $484,000 - $535,000

    $2,996/mo

    Zestimate® history
    Loading
    Loading...

    Owner options

    List your home for rent

    $2,996/mo

    Rent Zestimate®

    Find your next renter with Zillow Rental Manager. Plus, with online applications, you can quickly screen prospective tenants – for free.

    Learn more

    $2,996/mo

    Rent Zestimate®

    Refinance and save

    $3,246/mo

    Est. payment

    Refinancing to a lower rate could help reduce your monthly payments and save thousands over the life of the loan.

    See today's rates

    $3,246/mo

    Est. payment

    Explore your selling options

    Work with a Zillow partner agent

    Leverage their expertise and Zillow's premium Showcase listings to get your home seen by more buyers.

    Get started

    List with your own agent

    Get your home in front of millions of buyers by listing it on Zillow.

    Learn how to do it

    Sell it yourself

    Take full control of how buyers see your home on Zillow by listing For Sale by Owner (FSBO).

    List your home

    What's special

    Modern appliancesFrench doorsModern amenitiesHome officeLuxurious soaking tubHome gymSeparate shower
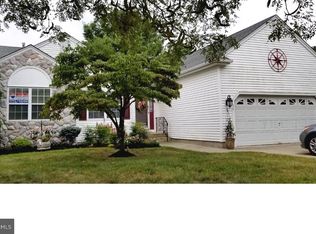
    OPEN HOUSE CANCELLED Welcome to this charming 3-bedroom, 2-bathroom home nestled in a serene 55+ community. Meticulously renovated, this residence offers an array of features for comfortable living. As you enter, you are greeted by a spacious foyer, leading into the sun-drenched living room with fireplace. Cozy up by the fireplace during colder months or use the fireplace to create ambiance throughout the home. Beyond the french doors is an additional family room that provides a warm and inviting atmosphere, ideal for both daily living and entertaining guests. The heart of the home is the stunning kitchen, updated with modern appliances, sleek countertops, and ample cabinet space. A delightful breakfast nook provides a great place for informal dining. A spacious sunroom, perfect for savoring morning coffee or relaxing with a good book, overlooks the manicured backyard, while a formal dining area awaits special occasions. From both the sunroom and the family room you can access the expansive deck, perfect for hosting summer barbecues or enjoying peaceful evenings under the stars. Retreat to the primary bedroom, complete with an en-suite bathroom featuring a luxurious soaking tub and separate shower. Two additional bedrooms provide flexibility for guests, a home office, or hobbies. The partially finished basement offers endless possibilities, whether it be a media room, home gym, crafting area or work-from-home space. Recent upgrades include a newer roof (2022) windows (2022) washer and dryer(2019), ensuring worry-free living for years to come. This property seamlessly blends modern amenities with the tranquility of a 55+ community. Don't miss the opportunity to make this your dream home! Property being sold AS -IS.

    Zillow last checked:

    Listing updated:

    Listed by:

    Gerri Brooke Sheppard 646-726-0101,

    Coldwell Banker Realty

    Bought with:

    Maythia Fallas, 2292845

    Romano Realty

    Source: Bright MLS,MLS#: NJBL2064142MLS Logo

    Facts & features

    Interior

    Bedrooms & bathrooms
    • Bedrooms: 3
    • Bathrooms: 2
    • Full bathrooms: 2
    • Main level bathrooms: 2
    • Main level bedrooms: 3
    Basement
    • Area: 1600
    Heating
    • Forced Air, Natural Gas
    Cooling
    • Central Air, Electric
    Appliances
    • Included: Microwave, Built-In Range, Dishwasher, Disposal, Dryer, Energy Efficient Appliances, Exhaust Fan, Self Cleaning Oven, Oven/Range - Gas, Refrigerator, Stainless Steel Appliance(s), Washer, Water Heater, Gas Water Heater
    • Laundry: Main Level
    Features
    • Breakfast Area, Built-in Features, Ceiling Fan(s), Crown Molding, Dining Area, Entry Level Bedroom, Family Room Off Kitchen, Open Floorplan, Formal/Separate Dining Room, Kitchen - Galley, Kitchen - Table Space, Pantry, Recessed Lighting, Soaking Tub, Bathroom - Stall Shower, Walk-In Closet(s)
    • Flooring: Carpet, Wood
    • Doors: Sliding Glass, French Doors
    • Basement: Partially Finished
    • Number of fireplaces: 1
    • Fireplace features: Gas/Propane
    Interior area
    • Total structure area: 3,336
    • Total interior livable area: 2,836 sqft
    • Finished area above ground: 1,736
    • Finished area below ground: 1,100

    Property

    Parking
    • Total spaces: 4
    • Parking features: Garage Faces Front, Inside Entrance, Concrete, Driveway, Attached
    • Attached garage spaces: 2
    • Uncovered spaces: 2
    Accessibility
    • Accessibility features: None
    Features
    • Levels: One
    • Stories: 1
    • Patio & porch: Deck, Porch, Patio, Screened
    • Exterior features: Lighting, Sidewalks, Street Lights
    • Pool features: None
    Lot
    • Size: 841 sqft
    Details
    • Additional structures: Above Grade, Below Grade
    • Parcel number: 1000120 0300002
    • Zoning: RES
    • Special conditions: Standard

    Construction

    Type & style
    • Home type: SingleFamily
    • Architectural style: Ranch/Rambler
    • Property subtype: Single Family Residence
    Materials
    • Vinyl Siding
    • Foundation: Other
    • Roof: Pitched,Shingle
    Condition
    • New construction: No
    • Year built: 1999

    Utilities & green energy

    • Sewer: Public Sewer
    • Water: Public

    Community & neighborhood

    Security
    • Security features: Exterior Cameras, Security System, Fire Sprinkler System
    Senior living
    • Senior community: Yes
    Location
    • Region: Delran
    • Subdivision: Ashley Crossing
    • Municipality: DELRAN TWP

    HOA & financial

    HOA
    • Has HOA: Yes
    • HOA fee: $100 monthly
    • Amenities included: Clubhouse, Meeting Room, Party Room
    • Services included: Maintenance Grounds, Common Area Maintenance, Recreation Facility
    • Association name: COMMUNITY MANAGEMENT SERVICES GROUP

    Other

    Other facts
    • Listing agreement: Exclusive Right To Sell
    • Listing terms: Conventional,Cash,VA Loan,FHA
    • Ownership: Fee Simple

    Price history

    DateEventPrice
    5/15/2024Sold$450,000-3.2%$159/sqft
    Source: Bright MLS #NJBL2064142 Report a problem
    4/26/2024Contingent$465,000$164/sqft
    Source: Bright MLS #NJBL2064142 Report a problem
    4/23/2024Listed for sale$465,000+72.3%$164/sqft
    Source: Bright MLS #NJBL2064142 Report a problem
    7/15/2019Sold$269,900$95/sqft
    Source: Public Record Report a problem
    5/28/2019Pending sale$269,900$95/sqft
    Source: Keller Williams Realty #NJBL343482 Report a problem
    5/2/2019Listed for sale$269,900+10.3%$95/sqft
    Source: Keller Williams Realty #NJBL343482 Report a problem
    3/11/2019Sold$244,777-2%$86/sqft
    Source: Public Record Report a problem
    12/3/2018Price change$249,777-2%$88/sqft
    Source: Weichert Realtors #1001962298 Report a problem
    11/4/2018Price change$254,777-2.3%$90/sqft
    Source: Weichert Realtors #1001962298 Report a problem
    9/2/2018Listed for sale$260,777$92/sqft
    Source: Weichert Realtors #1001962298 Report a problem
    7/19/2018Listing removed$260,777$92/sqft
    Source: Weichert Realtors #1001962298 Report a problem
    7/2/2018Listed for sale$260,777+4.3%$92/sqft
    Source: Weichert Realtors #1001962298 Report a problem
    8/20/2011Listing removed$250,000$88/sqft
    Source: Prudential Fox and Roach #5905639 Report a problem
    6/22/2011Listed for sale$250,000-12.6%$88/sqft
    Source: Prudential Fox and Roach #5905639 Report a problem
    5/14/2011Listing removed$285,900$101/sqft
    Source: Prudential Fox and Roach #5800401 Report a problem
    4/18/2011Price change$285,900-4.7%$101/sqft
    Source: Prudential Fox and Roach #5800401 Report a problem
    3/11/2011Price change$299,900-3.1%$106/sqft
    Source: Prudential Fox and Roach #5800401 Report a problem
    12/4/2010Price change$309,500-1.7%$109/sqft
    Source: Prudential Fox and Roach #5800401 Report a problem
    11/16/2010Listed for sale$314,900+98.4%$111/sqft
    Source: Prudential Fox and Roach #5800401 Report a problem
    4/16/1999Sold$158,750$56/sqft
    Source: Public Record Report a problem

    Public tax history

    YearProperty taxesTax assessment
    2025$10,155 +0.9%$255,400
    2024$10,063 $255,400
    2023-- $255,400
    2022$9,933 -0.1%$255,400
    2021$9,938 +1.8%$255,400 +0.7%
    2020$9,760 +1.7%$253,700
    2019$9,597 +1.6%$253,700
    2018$9,445 +1.5%$253,700
    2017$9,306 +1.7%$253,700
    2016$9,151 +4.6%$253,700
    2015$8,753 +1.9%$253,700
    2014$8,590 +2.6%$253,700
    2013$8,372 +6.1%$253,700 -9.5%
    2011$7,890 +4.2%$280,200
    2010$7,570 -0.1%$280,200
    2009$7,576 +1.5%$280,200
    2008$7,464 +9.9%$280,200
    2007$6,791 +7.2%$280,200
    2006$6,335 +17.3%$280,200
    2005$5,400 +8.4%$280,200 +85.4%
    2004$4,980 $151,100
    2003-- $151,100 +0.3%
    2002-- $150,600
    2001-- $150,600

    Find assessor info on the county website

    Neighborhood: 08075

    Nearby schools

    GreatSchools rating
    Schools provided by the listing agent
    • Middle: Delran M.s.
    • High: Delran H.s.
    • District: Delran Township Public Schools

    Source: Bright MLS. This data may not be complete. We recommend contacting the local school district to confirm school assignments for this home.

    Get a cash offer in 3 minutes
    Find out how much your home could sell for in as little as 3 minutes with a no-obligation cash offer.
    Estimated market value
    $509,300
    Get a cash offer in 3 minutes
    Find out how much your home could sell for in as little as 3 minutes with a no-obligation cash offer.
    Estimated market value
    $509,300