Nestled on a quiet cul de sac in the lovely Prestbury community, this beautiful, impeccably cared for 1 1/2 story home awaits! Superbly crafted and custom built by Thill Builders, this sweet abode boasts a fantastic layout with quality features throughout. As you enter, enjoy the inviting ambiance with hardwood floors that flow throughout the main level. There is a large, sunlit den/sitting room with pretty windows and a spacious separate dining room in the front of the home. The stunning family room with cozy fireplace and soaring ceiling is completely open to the kitchen. The kitchen has beautiful birch cabinetry, tile backsplash, quartz countertops, walk-in pantry and large eating area. Main level master bedroom suite with architectural interest, custom closet and pretty view of backyard. Master bathroom with dual sinks, whirlpool tub and separate shower. Main level powder room and laundry room. Upstairs find bedrooms 2 and 3 with a large full bathroom providing ample space and privacy for family and guests. The finished basement beckons with a rec room, 2nd family room, 4th bedroom and full bathroom with another washer and dryer! Also a sauna that stays and finished playroom! Step outside from your kitchen to the pretty patio overlooking a lush, private yard with a sprinkler system - the perfect setting for outdoor enjoyment and tranquility. Enjoy an array of neighborhood amenities to fit your active lifestyle - swimming pool, tennis/pickleball courts, clubhouse, and lake rights. Bliss creek public golf course and Open Range restaurant right in the community. Conveniently located near biking trails, shopping, interstate 88 and train station. Don't miss the virtual tour with more info on the Prestbury Community. Welcome to your new home and lifestyle at 17 Ashwood Court in Prestbury!
Closed
$520,000
17 Ashwood Ct, Sugar Grove, IL 60554
4beds
2,358sqft
Single Family Residence
Built in 1995
10,019 Square Feet Lot
$553,500 Zestimate®
$221/sqft
$3,471 Estimated rent
Home value
$553,500
$526,000 - $581,000
$3,471/mo
Zestimate® history
Owner options
List your home for rent
$3,471/mo
Rent Zestimate®
Find your next renter with Zillow Rental Manager. Plus, with online applications, you can quickly screen prospective tenants – for free.
$3,471/mo
Rent Zestimate®
Refinance and save
$3,928/mo
Est. payment
Refinancing to a lower rate could help reduce your monthly payments and save thousands over the life of the loan.
$3,928/mo
Est. payment
Explore your selling options
Work with a Zillow partner agent
Leverage their expertise and Zillow's premium Showcase listings to get your home seen by more buyers.
Get startedList with your own agent
Get your home in front of millions of buyers by listing it on Zillow.
Learn how to do itSell it yourself
Take full control of how buyers see your home on Zillow by listing For Sale by Owner (FSBO).
List your homeWhat's special
Cozy fireplaceLake rightsMaster bedroom suiteLocated near biking trailsLarge eating areaSpacious separate dining roomTrain station
Zillow last checked:
Listing updated:
Listed by:
Linda Hoss 630-423-8223,
Keller Williams Innovate - Aurora
Bought with:
Mia Quaid
First In Realty, Inc.
Source: MRED as distributed by MLS GRID,MLS#: 12015227
Facts & features
Interior
Bedrooms & bathrooms
- Bedrooms: 4
- Bathrooms: 4
- Full bathrooms: 3
- 1/2 bathrooms: 1
Rooms
- Room types: Den, Bonus Room, Recreation Room
Primary bedroom
- Features: Flooring (Carpet), Window Treatments (All), Bathroom (Full)
- Level: Main
- Area: 252 Square Feet
- Dimensions: 18X14
Bedroom 2
- Features: Flooring (Carpet), Window Treatments (All)
- Level: Second
- Area: 195 Square Feet
- Dimensions: 15X13
Bedroom 3
- Features: Flooring (Carpet)
- Level: Second
- Area: 168 Square Feet
- Dimensions: 14X12
Bedroom 4
- Features: Flooring (Carpet), Window Treatments (All)
- Level: Basement
- Area: 195 Square Feet
- Dimensions: 15X13
Bonus room
- Level: Basement
- Area: 195 Square Feet
- Dimensions: 15X13
Den
- Features: Flooring (Carpet), Window Treatments (All)
- Level: Main
- Area: 224 Square Feet
- Dimensions: 16X14
Dining room
- Features: Flooring (Hardwood), Window Treatments (All)
- Level: Main
- Area: 180 Square Feet
- Dimensions: 15X12
Family room
- Features: Flooring (Hardwood), Window Treatments (All)
- Level: Main
- Area: 340 Square Feet
- Dimensions: 20X17
Kitchen
- Features: Kitchen (Eating Area-Table Space, Island, Pantry), Flooring (Hardwood), Window Treatments (All)
- Level: Main
- Area: 280 Square Feet
- Dimensions: 20X14
Laundry
- Level: Main
- Area: 48 Square Feet
- Dimensions: 8X6
Recreation room
- Level: Basement
- Area: 651 Square Feet
- Dimensions: 21X31
Heating
- Natural Gas, Forced Air
Cooling
- Central Air
Appliances
- Included: Range, Microwave, Dishwasher, Refrigerator, Washer, Dryer, Disposal, Cooktop
- Laundry: Main Level, Multiple Locations
Features
- 1st Floor Bedroom
- Flooring: Hardwood
- Basement: Finished,Full
- Number of fireplaces: 1
- Fireplace features: Gas Log, Gas Starter, Family Room
Interior area
- Total structure area: 4,120
- Total interior livable area: 2,358 sqft
- Finished area below ground: 1,550
Property
Parking
- Total spaces: 2
- Parking features: Concrete, Garage Door Opener, On Site, Garage Owned, Attached, Garage
- Attached garage spaces: 2
- Has uncovered spaces: Yes
Accessibility
- Accessibility features: No Disability Access
Features
- Stories: 1.5
Lot
- Size: 10,019 Square Feet
- Features: Cul-De-Sac, Landscaped, Mature Trees
Details
- Parcel number: 1411301032
- Special conditions: None
- Other equipment: Ceiling Fan(s), Sump Pump
Construction
Type & style
- Home type: SingleFamily
- Property subtype: Single Family Residence
Materials
- Synthetic Stucco
Condition
- New construction: No
- Year built: 1995
Utilities & green energy
- Sewer: Public Sewer
- Water: Public
Community & HOA
Community
- Features: Clubhouse, Park, Pool, Tennis Court(s), Lake, Water Rights
- Security: Carbon Monoxide Detector(s)
- Subdivision: Prestbury
HOA
- Has HOA: Yes
- Services included: Clubhouse, Pool, Scavenger, Lake Rights
- HOA fee: $142 monthly
Location
- Region: Sugar Grove
Financial & listing details
- Price per square foot: $221/sqft
- Tax assessed value: $387,006
- Annual tax amount: $7,201
- Date on market: 4/24/2024
- Listing terms: Conventional
- Ownership: Fee Simple w/ HO Assn.
- Has irrigation water rights: Yes
Price history
| Date | Event | Price |
|---|---|---|
| 6/17/2024 | Sold | $520,000-1%$221/sqft |
Source:  MRED as distributed by MLS GRID #12015227 Report a problem MRED as distributed by MLS GRID #12015227 Report a problem | ||
| 5/3/2024 | Contingent | $525,000$223/sqft |
Source: MRED as distributed by MLS GRID #12015227 Report a problem | ||
| 4/24/2024 | Listed for sale | $525,000+56.7%$223/sqft |
Source: MRED as distributed by MLS GRID #12015227 Report a problem | ||
| 11/24/2014 | Listing removed | $335,000$142/sqft |
Source: REMAX Town & Country #08596245 Report a problem | ||
| 7/28/2014 | Price change | $335,000-4%$142/sqft |
Source: RE/MAX Town & Country #8596245 Report a problem | ||
| 4/29/2014 | Listed for sale | $349,000+28.3%$148/sqft |
Source: RE/MAX Town & Country #8596245 Report a problem | ||
| 1/7/2003 | Sold | $272,000+8.8%$115/sqft |
Source: Public Record Report a problem | ||
| 7/3/1997 | Sold | $250,000-4.6%$106/sqft |
Source: Public Record Report a problem | ||
| 3/14/1996 | Sold | $262,000$111/sqft |
Source: Public Record Report a problem | ||
Public tax history
| Year | Property taxes | Tax assessment |
|---|---|---|
| 2024 | $7,592 +4% | $129,002 +10.9% |
| 2023 | $7,301 +1.4% | $116,344 +8.3% |
| 2022 | $7,201 +3.1% | $107,408 +5.1% |
| 2021 | $6,985 +0.6% | $102,215 +2.2% |
| 2020 | $6,940 -0.4% | $100,034 +3.4% |
| 2019 | $6,968 -3.1% | $96,764 +0% |
| 2018 | $7,187 +2.6% | $96,720 +4.7% |
| 2017 | $7,004 -10.8% | $92,370 +4.6% |
| 2016 | $7,849 | $88,299 +7.5% |
| 2015 | -- | $82,154 +4.6% |
| 2014 | -- | $78,556 -1% |
| 2013 | -- | $79,382 -5% |
| 2012 | -- | $83,524 -7.8% |
| 2011 | -- | $90,571 -8.8% |
| 2010 | -- | $99,348 -9.3% |
| 2009 | -- | $109,543 +1.7% |
| 2008 | -- | $107,702 +0.6% |
| 2007 | -- | $107,086 +4.6% |
| 2006 | -- | $102,367 +7.7% |
| 2005 | -- | $95,083 +4.8% |
| 2004 | -- | $90,694 +8.7% |
| 2003 | -- | $83,428 -14.1% |
| 2002 | -- | $97,090 +4% |
| 2001 | -- | $93,365 +5.7% |
| 2000 | -- | $88,322 |
Find assessor info on the county website
Neighborhood: 60554
Nearby homes
- $535,0004 bd3 ba3.2k sqft16 Ashwood Ct, Sugar Grove, IL 60554Off Market
- $507,100-- bd-- ba2.3k sqft18 Ashwood Ct, Sugar Grove, IL 60554Off Market
- $545,100-- bd-- ba2.7k sqft18 Walnut Cir, Sugar Grove, IL 60554Off Market
- $480,4003 bd3 ba2.1k sqft20 Walnut Cir, Sugar Grove, IL 60554Off Market
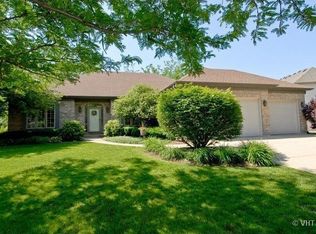
- $555,1004 bd-- ba2.6k sqft15 Ashwood Ct, Sugar Grove, IL 60554Off Market
- $544,700-- bd-- ba2.6k sqft19 Walnut Cir, Sugar Grove, IL 60554Off Market
- $478,3004 bd3 ba2.6k sqft22 Walnut Cir, Sugar Grove, IL 60554Off Market
- $539,5003 bd4 ba3.2k sqft11 Ashwood Ct, Sugar Grove, IL 60554Off Market
Nearby schools
GreatSchools rating
- 7/10Fearn Elementary SchoolGrades: K-5Distance: 3.2 mi
- 7/10Herget Middle SchoolGrades: 6-8Distance: 1.4 mi
- 4/10West Aurora High SchoolGrades: 9-12Distance: 3.9 mi
Schools provided by the listing agent
- Elementary: Fearn Elementary School
- Middle: Herget Middle School
- High: West Aurora High School
- District: 129
Source: MRED as distributed by MLS GRID. This data may not be complete. We recommend contacting the local school district to confirm school assignments for this home.
Get a cash offer in 3 minutes
Find out how much your home could sell for in as little as 3 minutes with a no-obligation cash offer.
Estimated market value
$553,500
Get a cash offer in 3 minutes
Find out how much your home could sell for in as little as 3 minutes with a no-obligation cash offer.
Estimated market value
$553,500
- Illinois
- Kane County
- Sugar Grove
- 60554
- 17 Ashwood Ct
Nearby cities
Nearby zip codes
Other Sugar Grove Topics
