Skip main navigation
Closed
  • $698,100

    17 Atherton Drive #6, Newry, ME 04261

    4beds
    3,600sqft
    Condominium
    Built in 2003
    -- sqft lot
    $698,100 Zestimate®
    $194/sqft
    $4,849 Estimated rent

    Home value

    $698,100

    $635,000 - $775,000

    $4,849/mo

    Zestimate® history
    Loading
    Loading...

    Owner options

    List your home for rent

    $4,849/mo

    Rent Zestimate®

    Find your next renter with Zillow Rental Manager. Plus, with online applications, you can quickly screen prospective tenants – for free.

    Learn more

    $4,849/mo

    Rent Zestimate®

    Refinance and save

    $3,781/mo

    Est. payment

    Refinancing to a lower rate could help reduce your monthly payments and save thousands over the life of the loan.

    See today's rates

    $3,781/mo

    Est. payment

    Explore your selling options

    Work with a Zillow partner agent

    Leverage their expertise and Zillow's premium Showcase listings to get your home seen by more buyers.

    Get started

    List with your own agent

    Get your home in front of millions of buyers by listing it on Zillow.

    Learn how to do it

    Sell it yourself

    Take full control of how buyers see your home on Zillow by listing For Sale by Owner (FSBO).

    List your home

    What's special

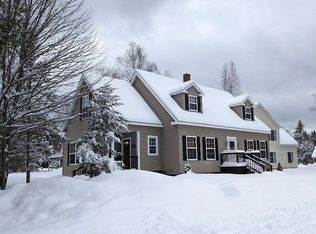
    Get the best of both worlds in this free standing condominium complex located at the entrance to the resort. Allowing for copious amounts of space with the hassle free style of condominium life. Surrounded by hiking and snowshoe trails leading to Sunday River and other surrounding mountains. This is the perfect location for year round or vacation living. One of the first homes to be built in the subdivision, 17 Atherton Drive offers views of White Heat and quiet location on the backside of the development. Home is well appointed with an attached 1 bay oversized garage, 4 bedrooms plus basement bunk room and 4.5 baths. Nice open floor plan with dining, kitchen and living area sharing space. Two porches (one screened) and deck for enjoying the outdoors during all seasons. Two master suites, one on the first floor and one upstairs, and two additional bedrooms upstairs. Washer and dryer units located on both the second and first floor. An awesome finished basement with radiant heat, acid washed concreate floors, built-in bunks, game room and additional living room. Direct access from the basement to the outside, creating a perfect mudroom/gear area. Home is conveying furnished with a few exclusions. Make your appointment today!

    This property is not currently displayed as for sale or rent on Zillow. This may be different from what's on other websites or public sources.

    Zillow last checked:

    Listing updated:

    Listed by:

    Sally Harkins & Co Real Estate

    Bought with:

    Sunday River Real Estate

    Source: Maine Listings,MLS#: 1485677MLS Logo

    Facts & features

    Interior

    Bedrooms & bathrooms
    • Bedrooms: 4
    • Bathrooms: 5
    • Full bathrooms: 4
    • 1/2 bathrooms: 1
    Bedroom 1
    • Level: First
    Bedroom 2
    • Level: Second
    Bedroom 3
    • Level: Second
    Bedroom 4
    • Level: Second
    Dining room
    • Level: First
    Family room
    • Features: Gas Fireplace
    • Level: Basement
    Kitchen
    • Level: First
    Laundry
    • Level: First
    Living room
    • Features: Gas Fireplace
    • Level: First
    Mud room
    • Level: Basement
    Heating
    • Baseboard
    Cooling
    • None
    Appliances
    • Included: Dishwasher, Dryer, Microwave, Gas Range, Refrigerator, Washer
    Features
    • Flooring: Carpet, Laminate
    • Basement: Doghouse,Finished,Full
    • Number of fireplaces: 2
    Interior area
    • Total structure area: 3,600
    • Total interior livable area: 3,600 sqft
    • Finished area above ground: 2,400
    • Finished area below ground: 1,200

    Property

    Parking
    • Total spaces: 1
    • Parking features: Common, Gravel
    • Garage spaces: 1
    Lot
    • Size: 2,613 Square Feet
    • Features: Interior Lot, Near Golf Course, Neighborhood, Ski Resort, Level, Open Lot, Landscaped
    Details
    • Zoning: Residential

    Construction

    Type & style
    • Home type: Condo
    • Architectural style: Cape Cod,Contemporary
    • Property subtype: Condominium
    Materials
    • Other, Vinyl Siding
    • Roof: Shingle
    Condition
    • Year built: 2003

    Utilities & green energy

    • Electric: Circuit Breakers
    • Sewer: Quasi-Public
    • Water: Private

    Community & HOA

    Community
    • Subdivision: Red House Farm Village
    HOA
    • Has HOA: Yes
    • HOA fee: $196 monthly
    Location
    • Region: Newry

    Financial & listing details

    • Price per square foot: $194/sqft
    • Annual tax amount: $4,092
    • Date on market: 3/27/2021
    • Road surface type: Gravel, Dirt

    Price history

    DateEventPrice
    6/11/2021Sold$475,000+55.7%$132/sqft
    Source: Maine Listings #1485677 Report a problem
    4/17/2012Sold$305,000$85/sqft
    Source: Maine Listings #1025160 Report a problem

    Public tax history

    Tax history is unavailable.

    Neighborhood: 04261

    Nearby schools

    GreatSchools rating
    Get pre-qualified for a loan
    At Zillow Home Loans, we can pre-qualify you in as little as 5 minutes with no impact to your credit score.

    An equal housing lender. NMLS #10287.