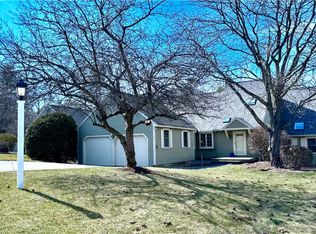
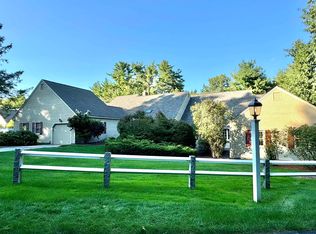
Welcome to this lovely condo in the highly sought after community of Atherton Common! As you approach, you will be captivated by the beautifully landscaped grounds, and your senses will be heightened by the peaceful sounds of nature. There is plenty of additional parking available outside the 1-car garage. Enter the home to find gorgeous hardwood floors and a modern kitchen adorned with granite countertops, stainless appliances, plenty of cabinetry, and a peek-a-boo into the spacious dining room. Step down into the great room with cathedral ceiling and get cozy near the wood fireplace, or sit out on the screened porch in the warmer months and be surrounded by nature. Prefer single-level living? No problem, as the first level also boasts a spacious bedroom with walk-in closet, and a full bath with laundry! A den/office and plenty of closet space finish the first floor. Upstairs, a loft with balcony overlooking the great room, and a spacious bedroom with full bath provide the opportunity for someone to have their own private space! In the lower level you will find plenty of storage space, as well as two finished rooms currently being used as a workout room and playroom. Take a walk outside to the pond if you wish, and take notice of how quiet and peaceful it is. This home is also set up with a radon mitigation system and is generator-ready! Schedule your showing today! Open house Saturday, July 22, 2023, 1:00-3:00.
Closed
Listed by: BHHS Verani Nashua
Bought with: Coldwell Banker Realty Bedford NH
$450,000
17 Atherton Lane, Amherst, NH 03031
2beds
1,970sqft
Condominium, Townhouse
Built in 1984
-- sqft lot
$537,900 Zestimate®
$228/sqft
$3,022 Estimated rent
Home value
$537,900
$511,000 - $565,000
$3,022/mo
Zestimate® history
Owner options
List your home for rent
$3,022/mo
Rent Zestimate®
Find your next renter with Zillow Rental Manager. Plus, with online applications, you can quickly screen prospective tenants – for free.
$3,022/mo
Rent Zestimate®
Refinance and save
$2,469/mo
Est. payment
Refinancing to a lower rate could help reduce your monthly payments and save thousands over the life of the loan.
$2,469/mo
Est. payment
Explore your selling options
Work with a Zillow partner agent
Leverage their expertise and Zillow's premium Showcase listings to get your home seen by more buyers.
Get startedList with your own agent
Get your home in front of millions of buyers by listing it on Zillow.
Learn how to do itSell it yourself
Take full control of how buyers see your home on Zillow by listing For Sale by Owner (FSBO).
List your homeWhat's special
Wood fireplaceSpacious bedroomSpacious dining roomPlenty of cabinetryGranite countertopsPlenty of closet spacePlenty of storage space
Zillow last checked:
Listing updated:
Listed by:
Diane D Donohue,
BHHS Verani Nashua Cell:603-494-6549
Bought with:
Celine Belanger
Coldwell Banker Realty Bedford NH
Source: PrimeMLS,MLS#: 4957057
Facts & features
Interior
Bedrooms & bathrooms
- Bedrooms: 2
- Bathrooms: 2
- Full bathrooms: 2
Heating
- Oil, Wood, Forced Air
Cooling
- Central Air
Appliances
- Included: Dishwasher, Microwave, Electric Range, Refrigerator, Electric Water Heater
- Laundry: 1st Floor Laundry
Features
- Cathedral Ceiling(s), Ceiling Fan(s), Dining Area, Primary BR w/ BA, Sauna, Walk-In Closet(s)
- Flooring: Carpet, Hardwood, Laminate, Tile
- Basement: Full,Partially Finished,Interior Stairs,Storage Space,Interior Entry
- Has fireplace: Yes
- Fireplace features: Wood Burning
Interior area
- Total structure area: 2,546
- Total interior livable area: 1,970 sqft
- Finished area above ground: 1,472
- Finished area below ground: 498
Property
Parking
- Total spaces: 1
- Parking features: Shared Driveway, Paved, Auto Open, Driveway, Attached
- Garage spaces: 1
- Has uncovered spaces: Yes
Accessibility
- Accessibility features: 1st Floor Bedroom, 1st Floor Full Bathroom, Hard Surface Flooring, 1st Floor Laundry
Features
- Levels: Two
- Stories: 2
- Patio & porch: Screened Porch
- Exterior features: Deck
- Frontage length: Road frontage: 0
Lot
- Features: Condo Development, Country Setting, Landscaped, Trail/Near Trail, Walking Trails, Wooded, Near Country Club
Details
- Parcel number: AMHSM005B016L017
- Zoning description: RR
- Other equipment: Radon Mitigation
Construction
Type & style
- Home type: Townhouse
- Property subtype: Condominium, Townhouse
Materials
- Wood Frame, Clapboard Exterior, Wood Siding
- Foundation: Concrete
- Roof: Asphalt Shingle
Condition
- New construction: No
- Year built: 1984
Utilities & green energy
- Electric: 100 Amp Service, Circuit Breakers, Generator Ready
- Sewer: Community
- Utilities for property: Cable
Community & neighborhood
Location
- Region: Amherst
- Subdivision: Atherton Common
HOA & financial
Other financial information
- Additional fee information: Fee: $592
Other
Other facts
- Road surface type: Paved
Price history
| Date | Event | Price |
|---|---|---|
| 8/14/2023 | Sold | $450,000$228/sqft |
Source:  PrimeMLS #4957057 Report a problem PrimeMLS #4957057 Report a problem | ||
| 7/18/2023 | Pending sale | $450,000$228/sqft |
Source:  Berkshire Hathaway HomeServices Verani Realty #4957057 Report a problem Berkshire Hathaway HomeServices Verani Realty #4957057 Report a problem | ||
| 7/18/2023 | Contingent | $450,000$228/sqft |
Source: PrimeMLS #4957057 Report a problem | ||
| 7/17/2023 | Price change | $450,000-3.2%$228/sqft |
Source: PrimeMLS #4957057 Report a problem | ||
| 6/14/2023 | Listed for sale | $465,000-2.1%$236/sqft |
Source: PrimeMLS #4957057 Report a problem | ||
| 1/28/2023 | Listing removed | -- |
Source: PrimeMLS #4939715 Report a problem | ||
| 12/29/2022 | Listed for sale | $475,000+49.4%$241/sqft |
Source: PrimeMLS #4939715 Report a problem | ||
| 7/1/2020 | Sold | $317,900+0.3%$161/sqft |
Source: PrimeMLS #4805394 Report a problem | ||
| 6/6/2020 | Price change | $316,900-1.6%$161/sqft |
Source: Bean Group / Amherst #4805394 Report a problem | ||
| 5/30/2020 | Price change | $321,900-2.4%$163/sqft |
Source: Bean Group / Amherst #4805394 Report a problem | ||
| 5/15/2020 | Listed for sale | $329,900+13.8%$167/sqft |
Source: Bean Group / Amherst #4805394 Report a problem | ||
| 8/8/2018 | Sold | $290,000-1.7%$147/sqft |
Source: PrimeMLS #4705156 Report a problem | ||
| 7/6/2018 | Listed for sale | $295,000+47.1%$150/sqft |
Source: Coldwell Banker RB #4705156 Report a problem | ||
| 11/17/2000 | Sold | $200,500$102/sqft |
Source: Public Record Report a problem | ||
Public tax history
| Year | Property taxes | Tax assessment |
|---|---|---|
| 2024 | $7,299 +4.8% | $318,300 |
| 2023 | $6,964 +3.5% | $318,300 |
| 2022 | $6,726 -0.8% | $318,300 |
| 2021 | $6,783 -6% | $318,300 +25.6% |
| 2020 | $7,217 +5.6% | $253,400 |
| 2019 | $6,832 +1.4% | $253,400 +2.4% |
| 2018 | $6,737 +4.7% | $247,400 |
| 2017 | $6,435 +3.6% | $247,400 |
| 2016 | $6,210 +9.2% | $247,400 +15.2% |
| 2015 | $5,688 -0.7% | $214,800 |
| 2014 | $5,727 +0.8% | $214,800 |
| 2013 | $5,681 | $214,800 |
Find assessor info on the county website
Neighborhood: 03031

Nearby schools
GreatSchools rating
- 8/10Clark-Wilkins SchoolGrades: PK-4Distance: 0.8 mi
- 7/10Amherst Middle SchoolGrades: 5-8Distance: 3.4 mi
- 9/10Souhegan Coop High SchoolGrades: 9-12Distance: 3.3 mi
Schools provided by the listing agent
- Elementary: Wilkins Elementary School
- Middle: Amherst Middle
- High: Souhegan High School
- District: Amherst Sch District SAU #39
Source: PrimeMLS. This data may not be complete. We recommend contacting the local school district to confirm school assignments for this home.
Get a cash offer in 3 minutes
Find out how much your home could sell for in as little as 3 minutes with a no-obligation cash offer.
Estimated market value
$537,900
Get a cash offer in 3 minutes
Find out how much your home could sell for in as little as 3 minutes with a no-obligation cash offer.
Estimated market value
$537,900
- New Hampshire
- Hillsborough County
- Amherst
- 03031
- 17 Atherton Lane
Nearby cities
Nearby zip codes
Other Amherst Topics
